
1900년경 서울 파노라마 © Wikimedia Commons / Public domain
1902년 5월부터 7월까지, 네덜란드 귀족 여성 A. von Schmidt auf Altenstadt가 조선을 여행하고 남긴 기록이다. 1904년 네덜란드 잡지 『De Aarde en haar Volken』에 발표된 이 여행기는 구한말 대한제국의 모습을 담은 유럽인의 1차 사료다. 나가사키에서 현해마루호를 타고 부산에 상륙해 서울을 거쳐 제물포로 돌아나오기까지, 두 달여의 여정을 기록했다.
아래에 한글 번역문과 네덜란드어 원문을 함께 싣는다. 번역문의 각 부 아래에 원문을 접어 두었으니 펼쳐서 대조해 볼 수 있다. 본문 사이사이에 실린 사진 17장은 1904년 잡지 게재 당시의 원문 삽화다.
원문·삽화 출처: Project Gutenberg eBook #41379 (Public domain) · 번역: Muse
제1부 — 나가사키를 떠나 부산으로
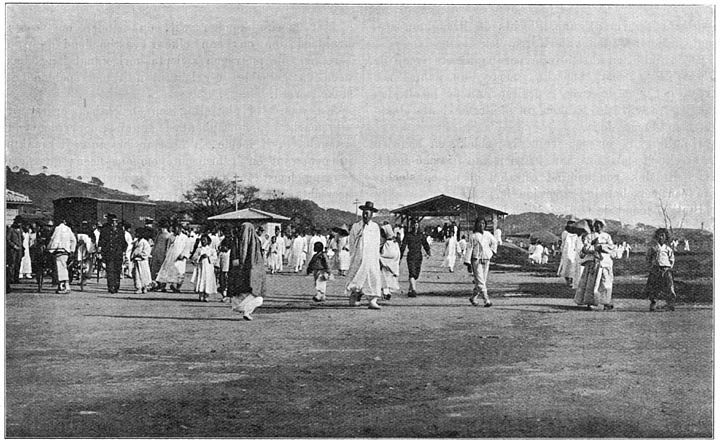
서울 역전 광장 — 1904년 원문 삽화 (Project Gutenberg #41379, Public domain)
5월 초의 맑게 갠 봄날이었다. 산비탈의 관목들이 새파란 새 옷을 갈아입고, 진달래가 화사한 빛깔로 우아한 꽃을 피우며, 봄바람이 불어오는데도 햇살이 따스하게 내리쬐던 날, 일본우선회사의 최신예 증기선 중 하나인 현해마루호가 나가사키 항을 떠나 한국 남해안의 작은 무역항 부산을 향해 항로를 잡았다.
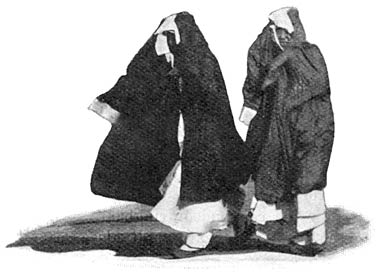
상류층 조선 여성들 — 1904년 원문 삽화 (Project Gutenberg #41379, Public domain)
배에는 수많은 중국인과 일본인 승객 외에도 작은 유럽인 일행이 타고 있었다. 한국과 중국을 여행하려고 우리와 합류한 고베 출신의 젊은 독일인 부부, 톈진에서 온 독일 장교 둘, 그리고 네덜란드에서 온 여자 여행자 둘, 즉 우리였다. 현해마루호는 일본 조선업의 산물이다. 일본이 조선 기술에 충분히 통달하여 유럽인의 도움 없이도 해낼 수 있다고 믿게 된 시기의 작품이다.
이 작은 배는 일본 조선소에서 일본인이 건조했고, 오로지 일본인에 의해 운항되고 관리된다.
이런 배들의 내항성이나 선장들의 항해술에 대해 흔히, 그리고 지극히 정당하게 의문이 제기되고, 좌초와 충돌에 관한 신문 보도가 그 의심을 뒷받침하지만, 한국과 일본을 잇는 이 교통수단을 이용하지 않을 수 없을 때가 있다.
동청기선회사의 러시아 선박들은 설비나 청결 면에서 별로 나을 게 없고, 다른 회사들의 배는 한국으로 직항하지 않는다. 게다가 오래 걸릴 것도 없다. 항해 시간은 14시간에 불과하다. 일본과 한국을 가르는 것은 브로턴 해협뿐이다.
현해마루호의 여객용 공간과 설비는 매우 비좁지만, 승객 수가 워낙 많아 식사는 두 차례로 나누어 먹고, 식당의 긴 의자는 침대 구실을 한다.
다행히 넓은 상갑판이 있고, 아래층도 신선한 공기 공급이 부족하지 않다. 식당 아래층 갑판은 사방이 트여 있고 난간만 둘러져 있기 때문이다.
현해마루호는 위풍당당하게 파펜베르크를 지나간다. 항구 입구에 파수꾼처럼 꼼짝 않고 우뚝 서 있는 작은 섬이다. 그러나 해안선이 채 멀어지기도 전에 바다는 거칠어진다. 산들바람은 된바람으로 바뀌고, 검은 먹구름이 수평선에 뭉게뭉게 모여든다.
대부분의 승객은 선실로 물러났고, 선실을 얻지 못한 불운한 이들은 작은 식당에 모여 있다.
외투와 담요를 둘렀으나 날씨는 매섭도록 춥다. 우리는 가까스로 상갑판의 바람막이 되는 자리, 채광창 뒤쪽을 찾아냈다.
배 뒤에서 높게 치솟는 파도가 밀려와 배를 앞으로 떠미는 듯한 광경보다 장엄한 것이 있을까? 항구에서는 그토록 위풍당당하고 말끔해 보이던 현해마루호가 성난 파도 한가운데서는 호두껍질에 불과하다. 폭풍을 피해 달아나듯, 뒤쫓는 파도에서 벗어나려는 듯 필사적으로 증기를 뿜는다.
가늘고 빽빽한 이슬비가 내리고, 잿빛 물구름이 수평선을 가려 파도와 하늘이 하나로 녹아든다. 뱃머리 앞은 밝아지기는커녕 점점 어둡고 짙어지며, 바람은 더욱 거세진다.
그렇게 두 시간쯤 지났다. 젊은 독일인 부인이 남편에게 이러다 밤새 이러는 거 아니냐고 막 불안해하는데, 일본인 스튜어드가 달려와 아래층으로 내려가 달라고 한다.
그는 웃으며 말한다(일본인은 사형선고를 받을 때도 웃는 것 같다). 선장이 더는 믿을 수 없다고 판단했다는 것이다. 기압계가 급격히 떨어져 태풍의 외곽에 들어선 것이 아닌가 염려되어 나가사키로 회항하기로 결정했다고 한다.
갑판 선실들은 황급히 비워진다. 몸을 칭칭 감은 사람들의 모습, 대부분 배멀미에 시달리는 일본인 부인들이 황급히 계단 아래로 옮겨진다.
배는 크게 선회하고, 그제야 비로소 폭풍의 위력을 실감했다. 한순간 기관이 멈춘 듯했다. 옆구리를 때리는 파도의 충격에 배가 꼼짝 않고 멈춰 선 것이다. 그러다 몇 차례 크게 흔들리더니 마침내 용감하게 높은 파도를 향해 뱃머리를 돌렸다.
뱃머리는 자꾸만 깊이 파고들었다가 물보라를 일으키며 솟구쳤고, 다시 높은 파도에 들려 올라가면 뱃머리 앞에 아가리를 벌린 심연이 보였다.
우리는 손과 무릎으로 기어가 서로를 붙잡고 가까스로 계단에 닿았다. 이슬비는 수평으로 휘몰아쳐 얼굴을 때렸고, 바늘로 찌르는 듯했다.
그때 마치 보이지 않는 오케스트라가 있는 힘껏 폭풍 환상곡을 연주하기 시작한 듯했다. 귀가 먹먹할 정도로 우르릉거리고, 포효하고, 돛대에서는 휘파람 소리가 나고, 밧줄에서는 삐걱거리고, 사방에서는 물보라가 일었다. 거센 기류에 숨이 막힐 지경이었다. 아래층은 형언할 수 없는 혼란이었다. 식당은 뱃멀미하는 승객과 쌓인 짐으로 가득 찼고, 응접실 갑판에는 상자와 자루와 보따리에 둘러싸인 중국인과 일본인 무리가 모여 있었다. 우리는 마침내 문 어귀에 자리를 잡았다. 앉을 수도 없는 자리였다. 파도가 덮칠 때마다 갑판에 발목까지 물이 찼지만, 응접실 안에 있는 것보다는 나았다.
주위에서는 상황의 위태로움에 대한 이야기가 오갔다. 저 미친 속도로 성난 파도를 거슬러 기관이 버텨낼까? 선장은 폭풍우의 어둠 속에서 항로를 찾을 수 있을까?
쉴 새 없이 파도가 갑판을 쓸고 넘었다. 모두 흠뻑 젖었고, 바닷물 속에서 여행 가방들이 이리저리 굴러다녔다. 더 큰 파도가 덮치자 요란한 소리와 함께 난간 일부가 뜯겨 나갔다.
상황이 심상치 않아 보이기 시작했다. 그런데, 기묘한 현상이었다. 위험한 순간이 되자 승객들은 서로 난파와 해난 사고 이야기를 주고받기 시작했다.
독일인 부인은 완전히 넋이 나갔다. 감상에 젖어 남편에게 매달려, 혼자 익사하게 내버려 두지 말고 함께 있어 달라고 거듭 약속받았다.
나는 선실에서 쉬고 있는 여행 동반자를 깨워야 하느냐고 물었다. "왜요? 자는 사람이 덜 고통스럽게 죽을 겁니다. 기관이 멈추면 어차피 우리 모두 끝장이니까요."라는 대답이 돌아왔다. 그러자 성난 파도에 내맡겨진 채 다음 몇 분이 가져올 것을 조용히 기다릴 수밖에 없는 그 무리에게 진지한 분위기가 감돌았다.
독일인 대위는 조금 전까지만 해도 멋지게 치켜세웠던 콧수염을 깨물었고, 그의 동료는 콧노래를 흥얼거려 보려 했으나 마음이 내키지 않는 듯했다.
나는 눈앞에 펼쳐진 모든 것의 풀 수 없는 신비에 대한 사색에 잠겼다. 미래는 뚫을 수 없는 장막처럼 우리 앞에 드리워져 있고, 미래가 아니게 된 뒤에야 비로소 모습을 드러낸다.
행복한 운명론자들이여! 그들은 키스멧을 가졌고, 행운이든 불행이든 머리 위에 무엇이 드리워져 있는지 알고 싶어 하지 않는다. 내 생각은 동쪽으로 향했다. 그곳에서는 키스멧을 느낀다. 장엄한 자연 속에, 강력한 원소들 속에, 어디에나 떠다닌다. 그때 나는 문득 내가 키스멧을 어디에서 찾았는지 알았고, 그것을 가졌다는 사실에 얼마나 감사한지 느꼈다.
그 순간 내 눈에 젊은 유럽인이 들어왔다. 뱃멀미에 시달리는 것이 분명했다.
얼굴은 잿빛, 거의 녹색이었고, 머리카락은 흠뻑 젖어 얼굴에 달라붙었다. 바지단은 걷어 올렸고 발목까지 바닷물에 잠겨 있었다.
그는 문 기둥을 붙잡고 서 있다가 갑자기 순수한 네덜란드어로 신음하는 것이 들렸다. "맙소사! 너무 속이 안 좋아!..." 유럽인이 드문 머나먼 동양에서 동포를 만난 뜻밖의 상황은 차치하고, 그 광경이 우스워 나는 너무 크게 웃어버렸다. 동행자들이 놀라 쳐다보았다. 그런 순간에 진지하지 않은 것이 무례하다고 생각하는 듯했다.
파도와 파도 사이를 틈타 나는 그 젊은이에게 다가가 코냑을 갖다 줄까 물었다. 그는 너무 아파서 자기 나라 말을 듣고도 놀라지 못했고, 동포의 동행도 원치 않는 듯했다. 대답은 꽤 퉁명스러웠다. "그냥 있게 해주세요." "선실로 들어가세요."라고 권했지만, 그는 이제 심술이 났다. "선실이 없어요!"
그제야 나는 깨달았다. 어떤 상황에서는 사람이 대화에 적합하지 않을 때가 있다는 것을. 나는 그를 젖은 채로 뱃멀미에 시달리게 내버려 두었다.
배는 점점 속도를 높였다. 현해마루호는 해가 지기 전에 나가사키 항에 닿으려고 있는 힘을 다했다. 저녁 식사 시간은 한참 지났지만, 아무도 식사를 생각하지 않았다. 승객들의 머릿속에는 하나의 생각뿐이었다. "무사히 항구에 닿을 수 있을까?" 다행히 이번에는 배도 선장도 명성을 거짓으로 만들지 않았다. 저녁 8시, 우리는 파펜베르크 뒤에 안전하게 닻을 내렸다. 바로 옆에는 함께 출항했다가 역시 폭풍을 피해 돌아온 큰 러시아 증기선이 있었다.
타이푸, 즉 태풍의 본격적인 시즌은 7월부터 9월까지지만, 이런 폭풍은 일 년 내내 다소 약한 형태로 일본과 한국 해안에서 관측된다.
타이푸라는 이름은 '큰 바람'이라는 뜻으로, 중국해의 악명 높은 회오리바람에만 쓰이는 것은 아니다.
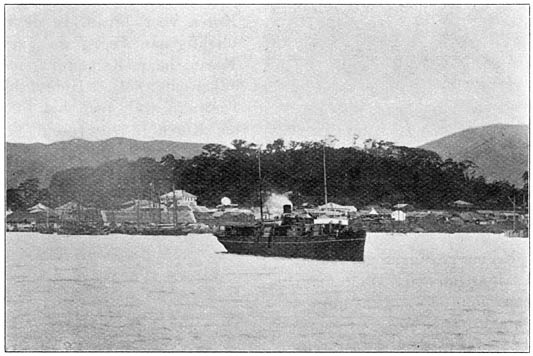
부산 앞바다에 정박한 현해마루호 — 1904년 원문 삽화 (Project Gutenberg #41379, Public domain)
그런 타이푸는 보통 36시간 지속된다. 이번 것도 정해진 시간을 지켰다. 다음 날 정오가 되자 하늘은 다시 맑고 푸르렀고, 현해마루호는 두 번째로 뱃머리를 한국으로 돌렸다. 이번에는 바다가 거울처럼 잔잔했다. 파도들이 거친 장난에 지쳐 휴식을 취하는 듯했다.
새벽녘, 배는 한국 해안이 바라보이는 곳에 멈춰 섰다.
한국, 즉 중국어로 조선이라 하는 원래 이름은, 반도가 예전에 나뉘어 있던 세 소국 중 하나의 이름으로 "아침의 고요"라는 뜻이다.
한국은 기묘한 나라다. 테베나 바빌론과 동시대의 유구한 역사를 가졌으나 그 흔적이 남아 있지 않은 나라. 민족성은 수세기 동안 지켜냈으되 독립은 지키지 못한 나라. 이제는 쇠약과 무력함의 징후를 보이는 나라. 이웃 일본에게 아름다운 예술과 종교와 학문의 원천을 주었으되 지금은 스스로 그것을 잃어버린 나라. 약하면서도 이웃들의 풍습은 하나도 받아들이지 않은 민족이 사는 나라. 이웃들은 문명과 발전에서 거인 같은 걸음으로 앞서 나갔는데도 말이다. 전통이 아직도 막강한 힘을 발휘하여, 민족의 발전에 가장 큰 걸림돌이 되는데도 유지되는 나라.
그 나라를 사람들은 중국과 일본 사이의 다리라고 불렀다.
일본이 중국에서 종교와 예술과 학문의 형태로 얻은 모든 것은 한국을 거쳐 왔고, 한국은 거기에 자기만의 낙인을 찍었다. 그러나 양국과의 교류에도 불구하고 한국은 양쪽 모두와 전혀 다르게 남아 있다.
국민성도 뚜렷한 특징과 독특한 유형을 지녔다. 중국인과 일본인 사이에서 한국인은 단번에 알아볼 수 있다.
한국의 역사에 대해서는 알려진 것이 많지 않다. 태고적부터 백성이 엄격한 고립 속에 살았기에 신비의 장막에 싸여 있었다. 한국을 동화 속 공주에 비유할 수 있을 것이다. 수백 년 잠들었다가 갑자기 놀라 깨어나 보니 궁궐에 혼자 있는 것이 아니라 온갖 낯선 세력들이 궁궐 문 앞에 서서 들어올 준비를 하고 있음을 알게 된 공주 말이다.
그러나 그 지경에 이르기 전에도 이미 몇몇 용감한 서양인들이 이 신비로운 땅을 밟을 기회를 얻었다.
그 행운을 처음 거머쥔 사람은 포르투갈인 예수회원으로, 히데요시(일본의 나폴레옹)가 1594년 원정 때 군종 신부로 데려갔다.
1653년에는 네덜란드 선박 한 척이 제주도에 좌초했다. 이 배, 데 스페르버호는 네덜란드 식민지 데지마로 향하던 중 거센 폭풍에 항로를 이탈하여 한국 해안에 이른 것이다. 승선자 36명은 서울로 끌려가 억류되었다. 1년 넘게 그곳에 머물다가 국내 여러 곳으로 분산 이송되었고, 자유롭게 돌아다닐 수 있었으나 감시 아래 있었다. 이 포로들이 서울에 도착했을 때, 1627년부터 한국인들에게 억류되어 있던 동포 세 사람을 만났다. 얀 얀스존 벨테브레와 두 동료로, 네덜란드 쾌속선 아우더케르크호의 선원이었는데 물을 뜨고 식량을 구하러 상륙했다가 붙잡힌 것이다.
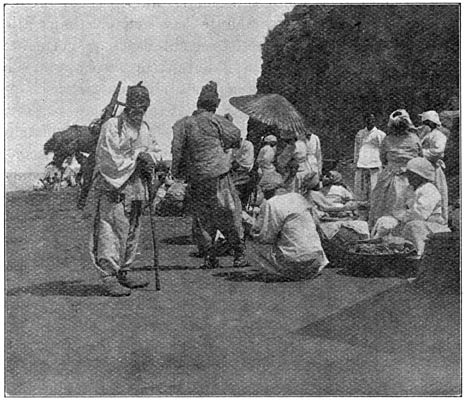
부산의 상어고기 장수들 — 1904년 원문 삽화 (Project Gutenberg #41379, Public domain)
데 스페르버호의 포로들은 13년 넘게 한국에 머물렀다. 마침내 그중 몇몇이, 호르큼 출신의 헨드릭 하멜을 포함하여, 작은 고토 열도로 탈출하여 데지마로 가는 길을 찾았다.
헨드릭 하멜은 네덜란드로 돌아갔다. 그는 교양 없는 사람이었지만, 한국 체류 중에 보고 들은 것이 워낙 많아 그의 기록이 로테르담에서 출판되었고 곧 프랑스어와 영어로 번역되었다. 처음에는 그의 한국과 주민, 풍속에 대한 묘사를 별로 신뢰하지 않았다. 나중에 더 교양 있는 사람들이 그의 인상을 확인해 주자, 이 소박한 선원이 한국을 얼마나 예리하고 정확하게 파악했는지가 드러났다.
1886년에는 서울에서 네덜란드 선박 두 척이 발굴되었다. 네덜란드인 포로들의 체류를 증명하는 유일하게 눈에 보이는 증거다. 아니, 어쩌면 완전히 유일한 것은 아닐지도 모른다.
한국인은 몽골 인종에 속하며, 그 특징은 검은 머리카락과 검은 눈이다. 그런데 그들 중에는 머리카락이 갈색, 심지어 금발인 여러 유형이 있고, 눈 색깔도 짙은 갈색에서 옅은 파란색까지 다양하다. 어떤 이들은 이를 백인 혈통의 혼혈로 설명하려 하지만, 많은 이들은 이 현상을 네덜란드인 난파자들의 13년 체류와 연관 짓는다.
부산, 즉 한국인들이 푸산이라 부르는 곳은, 북동 해안의 원산, 서해안의 제물포 즉 인천과 함께 열강과의 조약에 따라 외국 무역에 개방된 주요 항구 중 하나다.
작은 만에 자리 잡고 구릉으로 둘러싸인 부산은, 한국어로 테쓰이제 섬이라 불리는 사슴섬에 가로막혀 거센 파도를 피한다. 첫눈에 부산은 버섯밭 같은 인상을 준다. 그 인상은 마을 거리를 산책해도 여전하다. 모든 것이 잿빛이고, 낮고, 축축하고, 쓸쓸하다. 예외는 일본인 거리로, 그곳은 모든 것이 밝고 깨끗하다.
부산은 말하자면 일본에 대한 한국의 관문이다. 한국이 일본에 조공을 바치던 시절, 사신들은 부산에서 가마쿠라(당시 일본 조정의 소재지)로 항해했다. 히데요시의 군대는 1592년 한국 정벌을 위해 파견되었을 때 부산에 상륙했다.
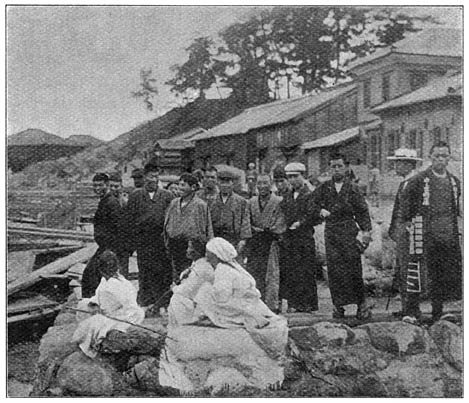
부산 일본인 거류지 선착장의 조선 여성들 — 1904년 원문 삽화 (Project Gutenberg #41379, Public domain)
이미 1443년에 부산에는 일본인 정착지가 있었다. 그때부터 일본인들은 쓰시마 영주와 조선 국왕 사이에 맺어진 조약에 따라 부여된 권리를 주장했다.
1876년 무역항으로서의 부산 개항은 그 땅에 대한 한국의 영토권을 인정하는 것이기도 했지만, 일본인들은 아랑곳하지 않는다. 그들은 여전히 대규모 주둔군을 유지하며 부산을 일본 영토로 여긴다.
한국 땅을 밟을 때 가장 먼저 눈에 띄는 것은 청결의 결여다. 어찌하여 이렇게 가까운 거리에 있는 두 나라 사이에 이토록 판이한 상태와 풍습이 지속될 수 있는지 묻게 된다. 바다 건너편에는 못생겼지만 작고 부지런하며 청결 의식이 강하게 발달한 민족이 있고, 여기에는 크고 건장하며 용모가 준수하고 총명하며, 늙은이든 젊은이든 부자든 가난한 자든 모두가 입는 민족 의상인 길고 새하얀 옷을 입고 나아가는 모습에 타고난 위엄 같은 것이 있는 인종이 있다. 그런데 그들을 둘러싼 모든 것은 믿기 어려울 정도의 더러움 속에 있다.
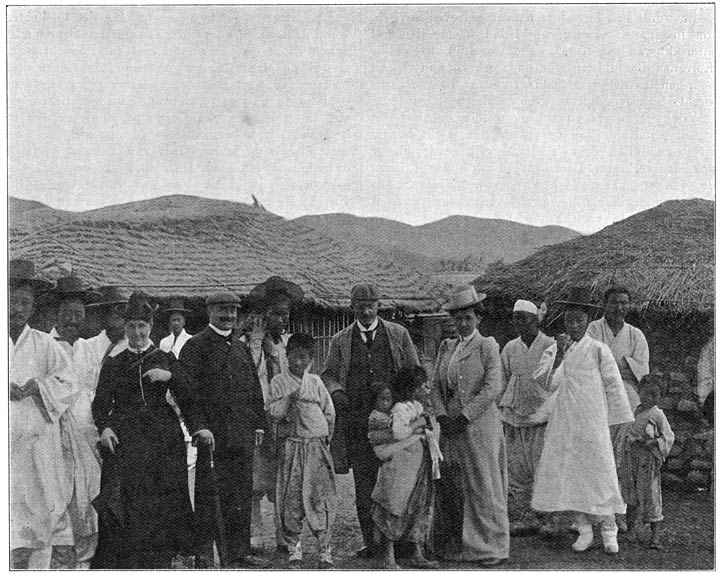
부산의 유럽인 관광객들과 조선인들 — 1904년 원문 삽화 (Project Gutenberg #41379, Public domain)
거리, 아니 골목은 오물과 쓰레기를 배출할 시설도 없이 좁은 통로에 불과하다.
집, 아니 오두막은 진흙과 둥근 돌로 지어졌다. 두꺼운 볏짚 밧줄이 시멘트 대신 덩어리를 묶어주고, 지붕은 짚이다. 대개 호박 덩굴이 지붕 위에 가지를 뻗어 짚이 폭풍에 날리지 않게 한다. 창문은 없다.고작 수십 센티미터의 작은 구멍이 그 구실을 하는데, 대개 종이로 발라져 있다. 문이 너무 낮아 집에 들어갈 때 허리를 굽혀야 한다.
마루 아래에는 아궁이가 있어 불을 때고 동시에 밥도 짓는다. 굴뚝은 전혀 없지만, 연기는 벽의 구멍으로 빠져나가 집들을 잿빛으로 만든다. 이런 집은 두 부분으로 나뉘고, 각 부분은 몇 개의 방으로 이루어지는데, 방 하나의 면적은 고작 2미터 남짓이다. 그런데 한 집에 워낙 많은 사람이 사니, 한국에서 잠자는 데 얼마나 넓은 공간이 필요한지는 나에게 풀리지 않는 수수께끼로 남는다.
씻을 기회는 없고, 집 주변 땅은 대개 오물로 뒤덮여 있다. 하나의 거름더미에서 고약한 냄새가 피어오른다.
이것이 주민들의 위생 상태다. 그러니 특히 어린이들의 사망률이 매우 높고, 천연두(얼굴에 그 흔적을 지닌 이가 많다)와 페스트 같은 전염병이 매년 수많은 희생자를 내는 것도 놀랄 일이 아니다.
몸의 청결 부족도 한몫한다. 한국인은 이웃 일본인과 달리 천성적으로 물을 싫어하고, 수줍음이 유난히 강하게 발달해 있다.
가끔 목욕을 하더라도(일 년에 세 번 이상 목욕하는 것은 한국에서는 들어본 적 없는 사치다), 남이 보지 못하게 어둠 속에서 한다. 벗은 몸을 보는 것은 그의 심기를 건드린다. 자기 나라 풍습대로 길가에서 매일 목욕하던 순진한 일본인이 돌팔매를 맞은 일이 여러 번 있었다.
부산의 주민은 주로 어부와 상인이다. 어부들은 해변 낮은 지대의 짚 오두막에 살고, 높은 곳에는 상인들의 상점과 석조 가옥이 있다.
생선 무역이 활발하다. 갖가지 생선이 한국인 식사의 주식이다. 한국인은 불교도이므로 육식을 해서는 안 되지만, 이 계율은 소를 잡지 않는 선에서만 지킨다.
생선과 닭과 개는 맛있게 먹는다. 생선 중 상어와 고래는 어민과 가난한 이들이 먹는다. 해변 아래에는 어선들이 정박해 있는데, 잡은 고기(매트에 싼 갈색 덩어리로, 그리 신선하지 않은 생선 냄새를 풍긴다)를 내린다. 쇠갈고리로 생선을 해변으로 끌어올리면, 거대한 가마솥에서 기름을 짜내고 나머지는 식당 주인들이 사 간다. 큰길 양쪽에는 한국인의 식탁이 어떤 것인지 알 수 있는 그런 식당들이 있다.
줄지어 매달린 훈제하고 구운 개다리들이 입구에서 손님을 유혹한다.
그런 허름한 식당 앞에 멈춰 서면, 한국인 아가씨가 개기름과 풀어 놓은 달걀과 잘게 다진 마늘로 "향초 오믈렛"을 만드는 것을 볼 수 있다. 한국인 미식가의 입맛은 돋울지 몰라도 유럽인에게는 소름이 끼치는 음식이다.
상어고기도 별미에 속한다. 인내심 있게 좌판 뒤에 앉아 배고픈 손님을 기다리는 수많은 아주머니들이 그 증거다. 고기는 유난히 질기고 질기며 모양도 제멋대로다. 가끔 지나가던 사람이 멈춰 서서 갈색 고기 덩어리에서 한 조각을 잘라내거나 뜯어내어 눈에 띄게 맛있게 먹는다. 어린아이들도 좋아하는 듯하다. 가운데 네모난 구멍이 뚫린 작은 동전(엽전) 하나를 좌판 위에 올려놓으면 네모난 상어고기 몇 조각을 받는데, 엿처럼 질겅질겅 씹는다.
이 모든 고약한 냄새에 우리는 냄새를 피할 수 있는 곳을 그리워하게 되었고, 언덕 위 일본 찻집으로 발길을 옮기며 그곳을 찾았다. 장엄하고 옹이 진 소나무들에 둘러싸인 그곳. 밝은 다다미가 우리를 반겼고, 재빠르고 웃음 많은 찻집 아가씨들이 소박한 식사를 내왔다. 그리하여 우리는 잠시나마 아래에서 상어고기를 맛있게 먹고 있는 가부장적인 모습의 사람들을 잊을 수 있었다.
네덜란드어 원문 보기
Het was op een helderen voorjaarsdag in 't begin van Mei, toen de heesters op de berghellingen hun nieuw groen kleed hadden aangetrokken, azalea's in vroolijke tinten hun sierlijke bloesems ontplooiden, en de zon niettegenstaande de opstijvende voorjaarsbries weldadig tintelde, dat de Genkai-Maru, een van de nieuwste stoomers van de Nippon-Yusen-Kaisha, de haven van Nagasaki verliet, om koers te zetten naar Fusan, een handelsplaatsje op de zuidkust van Korea.
Aan boord bevond zich, behalve een groot aantal Chineesche en Japansche passagiers, een klein groepje Europeanen waaronder een jong Duitsch echtpaar uit Kobe, die zich bij ons hadden aangesloten om door Korea en China te reizen, twee Duitsche officieren uit Tientsin en wij twee Hollandsche reizigsters. De Genkai-Maru is een van de voortbrengselen van Japansche industrie uit den tijd, toen Japan meende voldoende op de hoogte van scheepsbouwkunst te zijn, om hulp van Europeanen te kunnen missen.
Het scheepje is op een Japansche werf door Japanners gebouwd, en wordt ook uitsluitend door Japanners bestuurd en bediend.
Hoewel er dikwijls, en zeer terecht, zoowel aan de zeewaardigheid van dergelijke schepen als aan de zeevaartkennis van hun kapiteins getwijfeld wordt en de talrijke courantenberichten van strandingen en aanvaringen dien twijfel rechtvaardigen, is men soms genoodzaakt gebruik te maken van dit verbindingsmiddel tusschen Korea en Japan.
De russische schepen van de Oost Chineesche Stoomvaartmaatschappij staan in geen beter reuk wat inrichting en zindelijkheid betreft, terwijl die van de overige maatschappijen niet rechtstreeks op Korea varen. Daarenboven is 't maar voor kort, want de overtocht duurt 14 uur. Slechts de Broughton zee-engte scheidt Japan van Korea.
De ruimte en inrichting voor passagiers is op de Genkai-Maru zeer beperkt, maar hun aantal zoo groot, dat men in twee gedeelten aan de maaltijden aanzit, terwijl de banken in de eetzaal als slaapplaatsen dienst doen.
Gelukkig is er een ruim bovendek, en beneden ontbreekt 't ook niet aan toevoer van frissche lucht, daar dit dek rondom het eetsalon open, en slechts van een verschansing voorzien is.
Statig stoomt de Genkai-Maru langs de Pappenberg, het kleine eilandje dat daar onbewegelijk en strak als een wachter aan den ingang van de haven ligt, maar nauwelijks verwijden zich de kusten of 't wordt onrustiger; 't windje gaat over in een stijve bries, donkere koppen pakken zich aan den horizon te zamen.
De meeste passagiers hebben zich teruggetrokken in hun hutten, en degenen die minder gelukkig zijn geweest en geen hut hebben, vullen de kleine eetzaal.
Gehuld in mantels en plaids, want 't is vinnig koud, hebben wij met moeite een beschut plekje op 't bovendek gevonden, achter een koekoek.
Is er een grootscher aanblik denkbaar dan die van de hoog oploopende golven achter 't schip te zien aanrollen en het als 't ware telkens te zien voortduwen? En de Genkai-Maru, die er in de haven, zoo imponeerend en zoo helder uitzag, is te midden van de woedende elementen niet veel meer dan een notedop, angstig vluchtend voor den storm; 't is alsof zij harder stoomt om de golven te ontkomen die haar achtervolgen.
Een fijne dichte motregen, grijze waterwolken sluiten den horizon af en doen de golven ineensmelten met de lucht. In plaats van lichter wordt het donkerder en dichter daar voor aan den boeg, de wind neemt in hevigheid toe.
Dat duurde zoowat twee uur. 't Jonge Duitsche vrouwtje heeft juist ietwat angstig aan haar man gevraagd of dat zoo den geheelen nacht zal blijven, als de Japansche stewart komt aanloopen en ons verzoekt naar beneden te gaan.
Hij vertelt lachend (ik geloof dat een Japanner lacht zelfs als men hem zijn doodvonnis mededeelt) dat de kapitein 't niet langer vertrouwt; de barometer is zoo snel gedaald dat hij vreest in den buitensten cirkel van een typhoon te zijn geraakt en besloten heeft terug te keeren naar Nagasaki.
In alle haast worden de dekhutten verlaten. Ingebakerde menschengestalten, voor 't meerendeel Japansche dames die onder den invloed van de beweging van 't schip zijn, worden in allerijl de trap afgevoerd.
Meteen zwaait 't schip in een wijde bocht, en toen besefte men eerst recht de kracht van den storm. Eén oogenblik was 't, of de machine weigerde, zoo stil lag 't schip door den schok van de golven die 't in de flank raakten, toen slingerde 't eenige keeren zwaar en eindelijk zette 't dapper den kop tegen de hooge zee.
Telkens dook de steven diep omlaag en het water spatte er in schuim over heen, dan weer werd 't schip opgeheven door een hooge golf en leek 't een gapende afgrond voor aan den boeg.
Met moeite konden wij, op handen en voeten kruipend, en ons aan elkaar vasthoudend de trap bereiken; de motregen zwiepte horizontaal langs ons heen en geeselde 't gelaat alsof 't met spelden gestoken werd.
Nu was 't of plotseling een onzichtbaar orkest uit alle macht een stormphantasie aanhief; oorverdoovend dreunde 't, 't loeide, 't floot in het tuig, 't kraakte in het want en 't bruischte om ons heen; de adem verging haast in den sterken luchtstroom. Beneden heerschte een onbeschrijfelijke verwarring; de eetzaal opgepropt met zeezieke passagiers en opgestapelde bagage; op het dek van het salon groepjes Chineezen en Japanners omringd door kisten, zakken en balen. Wij vonden eindelijk een plekje aan den ingang van de deur, waar men echter niet eens zitten kon, want bij elke golf die over kwam, stond er een halve voet water op het dek, maar dat was toch nog verkieselijker dan 't verblijf in het salon.
Daar werd om ons heen gesproken over 't hachelijke van den toestand; zullen de machines 't uithouden met die dolle vaart tegen de woedende elementen? Zal de kapitein zijn koers vinden in 't half duister van de stormlucht?
Al maar door slaan de stortzeeën over het dek; iedereen is druipnat, koffers rollen heen en weer in 't zeewater en bij een zwaardere stortzee is met hevig gekraak een stuk van de verschansing weggeslagen.
't Begint er leelijk uit te zien en....eigenaardig verschijnsel.... in deze oogenblikken van gevaar beginnen de passagiers elkaar over en weer verhalen te doen van schipbreuken en andere zeerampen.
Het Duitsche vrouwtje is geheel van streek, zij wordt pathetisch, zij heeft zich aan haar man vastgeklampt en doet hem herhaaldelijk beloven haar niet alleen te laten verdrinken maar tezamen te blijven.
Ik vraag of 't noodig is mijn reisgenoote, die zich in de hut ter ruste heeft begeven te wekken, en 't antwoord luidt: "Waarom? degenen die slapen zullen een minder zwaren doodstrijd hebben; als de machine ons begeeft zijn wij toch allen verloren." Toen kwam er een ernstiger stemming over 't groepje menschen dat daar bij elkaar stond, overgeleverd aan de woedende elementen, veroordeeld om rustig af te wachten wat de volgende minuten zouden brengen.
De Duitsche Hauptmann beet op zijn knevel, die kort te voren nog zoo "schneidig" overeind stond, zijn collega trachtte een deuntje te fluiten, maar dat ging hem niet van harte af.
En ik zat mij juist te verdiepen in overpeinzingen over 't onoplosbaar mysterie van alles wat voor ons ligt, van de toekomst die als een ondoordringbaar gordijn vóór ons hangt en eerst zichtbaar wordt als 't geen toekomst meer is.
Gelukkige fatalisten! dacht ik, zij hebben hun Kismet en verlangen niet te weten wat geluk of ongeluk hun boven 't hoofd hangt. Mijn gedachten gingen verder naar 't Oosten, waar men 't Kismet voelt, waar 't zweeft, overal, in de grootsche natuur, in de machtige elementen, en nu wist ik opeens waar ik 't Kismet vond, nu voelde ik hoe dankbaar ik was het te bezitten.
Op dat oogenblik viel mijn oog op een jong Europeaan, die blijkbaar hevig ten prooi was aan de zeeziekte.
Zijn gelaat was grauw, bijna groen, de haren hingen hem druipnat in 't gelaat, hij had omgeslagen broekspijpen en stond tot over de enkels in 't zeewater.
Hij klemde zich aan den post van een deur vast en plotseling hoorde ik hem in zuiver Hollandsch zuchten: "O God! ik ben zoo beroerd!..." Afgezien van 't onverwachte om in 't verre Oosten, in streken waar Europeanen schaarsch zijn, een landgenoot aan te treffen, wekte 't geval mijn hilariteit op en ik lachte zoo hartelijk, dat de medereizigers mij verbaasd aankeken, alsof ze 't profaan vonden om in zulke oogenblikken niet ernstig te zijn.
Tusschen twee stortzeeën ging ik naar den jongen man toe en vroeg of ik hem wat cognac zou brengen. Hij was te ziek om verbaasd te zijn bij 't hooren van zijn landstaal en scheen 't gezelschap van een landgenoote niet te wenschen, want zijn antwoord luidde vrij somber: "Laat me maar staan."--"Gaat u toch naar uw hut,"--raadde ik, maar nu werd hij knorrig. "Ik heb geen hut!"
En toen begreep ik dat er situaties zijn, waarin een mensch minder geschikt is voor conversatie en ik liet hem nat en zeeziek als hij was aan zijn lot over.
Sneller en sneller ging het; de Genkai-Maru spande al haar krachten in, om nog voor 't vallen van den avond de haven van Nagasaki te bereiken. Reeds is 't uur van den avondmaaltijd lang verstreken, maar niemand denkt aan eten, de passagiers houden zich slechts met één gedachte bezig: "Zullen wij veilig de haven bereiken?" Gelukkig hebben èn 't schip èn de kapitein ditmaal hun reputatie gelogenstraft. Om 8 uur 's avonds liggen wij veilig achter den Pappenberg voor anker, vlak naast een grooten Russischen stoomer die tegelijkertijd was uitgestoomd en ook voor den storm terugkeerde.
Het eigenlijke seizoen van de taï-fu of typhoon duurt van Juli tot September, maar deze stormen worden in minder hevige mate gedurende 't geheele jaar waargenomen op de kusten van Japan en Korea.
De naam taï-fu beteekent groote wind en wordt toegepast niet alleen op de beruchte wervelstormen in de Chineesche zee.
Zulk een taï-fu duurt gewoonlijk zes-en-dertig uur. Deze hield zich aan den bepaalden tijd; den volgenden middag was de lucht weer strak en helder, en ten tweeden male wendde de Genkai-Maru den steven naar Korea. Ditmaal was de zee spiegelglad alsof de golven moe waren van 't wilde spel en zich ter ruste hadden begeven.
Bij 't krieken van den dag lag 't schip stil in 't gezicht van de kust van Korea.
De oorspronkelijke naam Korea of, zooals men in 't Chineesch zegt, Chosen, was die van een der drie staatjes waarin 't schiereiland vroeger verdeeld was, en beteekent "Kalmte van den morgen."
Korea is een eigenaardig land; een land met een historische oudheid gelijktijdig aan die van Thebe en Babylon, maar waarvan geen sporen zijn overgebleven; een land dat zijn nationaliteit, zij 't dan ook niet zijn onafhankelijkheid, gedurende eeuwen heeft weten te bewaren en thans alle teekenen van zwakheid en machteloosheid vertoont; een land dat aan zijn naburen, de Japanners, de bron van schoone kunsten, godsdienst en wetenschappen schonk en thans zelf daarvan ontdaan is; een land bewoond door een volk dat, niettegenstaande zijn zwakte, niets heeft overgenomen van de gewoonten van zijn naburen, die het in beschaving en ontwikkeling met reuzenschreden zijn voorbijgegaan; een land waar tradities nog zulk een macht uitoefenen, dat zij gehandhaafd blijven, ook al zijn zij de grootste belemmering voor de ontwikkeling van dat volk.
Dat land noemde men de brug tusschen China en Japan.
Alles wat Japan van China kreeg in den vorm van godsdienst, kunst en wetenschappen kwam door Korea, dat er zijn eigen stempel op drukte; maar niettegenstaande 't verkeer met beide landen is Korea toch geheel verschillend van beide gebleven.
Ook de bevolking heeft een sterksprekende karakteristiek en een bijzonder type. Men zal een Koreaan dadelijk herkennen tusschen Chineezen en Japanners.
Veel is er niet van Korea's geschiedenis bekend. Sinds onheugelijke tijden was het in een waas van mysterie gehuld door de strenge afzondering waarin het volk leefde. Men zou Korea kunnen vergelijken met de prinses uit 't sprookje, die eeuwen lang geslapen heeft en plotseling met schrik ontwaakt zijnde bemerkt dat zij niet meer alleen is in haar paleis, maar dat allerlei vreemde machten aan de poorten van haar paleis staan, gereed om binnen te treden.
Maar eer het zoover was, hadden toch reeds enkele onversaagde Westerlingen gelegenheid dit geheimzinnige land te betreden.
De eerste aan wien dit gelukte was een portugeesch Jezuït, die door Hideyoshi (de Japansche Napoleon) in 1594 als kapelaan in den veldtocht werd medegevoerd.
In 1653 strandde er een hollandsch schip op 't eiland Quelpart. Dit schip, De Sperwer, was op weg naar de Nederlandsche kolonie te Decima, toen het door een hevigen storm uit den koers dreef en op de koreaansche kust terecht kwam. De opvarenden, 36 in getal, werden naar Seoul gebracht en gevangen gehouden. Ruim een jaar bleven zij daar, werden toen naar verschillende plaatsen in het land vervoerd, mochten zich vrij bewegen, maar bleven onder toezicht staan. Toen deze gevangenen te Seoul aankwamen, troffen zij daar drie landgenooten aan, die sedert 1627 door de Koreanen gevangen gehouden werden. Deze mannen, Jan Janszoon Weltevree en twee kameraden, behoorden tot de bemanning van het nederlandsche jacht Ouderkerke en werden gevangen genomen toen zij aan wal waren gegaan om water en levensmiddelen te halen.
De gevangenen van de Sperwer bleven ruim 13 jaar in Korea; eindelijk gelukte het aan eenigen van hen, onder wien Hendrik Hamel uit Gorkum, te ontkomen naar het eilandje Goto, van waar zij hun weg naar Decima vonden.
Hendrik Hamel keerde naar Holland terug. Hoewel hij een man was van weinig ontwikkeling, had hij zooveel gezien en opgemerkt gedurende zijn verblijf in Korea dat zijn geschriften in Rotterdam werden uitgegeven en spoedig daarna in 't Fransch en Engelsch werden vertaald. In 't begin hechtte men weinig vertrouwen aan zijn beschrijving van Korea, zijn bewoners, hare zeden en gewoonten; eerst later, toen meer geletterde mannen zijn indrukken bevestigden, bleek het hoe scherp en juist deze eenvoudige zeeman Korea had leeren kennen.
In 1886 werden te Seoul twee hollandsche schepen opgegraven, de eenige zichtbare bewijzen van het verblijf der Hollandsche gevangenen. Of neen, misschien niet geheel de eenige.
De Koreanen behooren tot het Mongoolsche ras waarvan de kenmerken zijn: donker haar en dito oogen. Nu treft men onder hen verscheidene typen aan, waarvan 't haar bruin, ja zelfs blond is, terwijl de kleur der oogen van donkerbruin tot lichtblauw afwisselt. Eenigen zoeken de verklaring hiervan in de vermenging van Caucasisch bloed, maar velen zijn er die dit verschijnsel in verband brengen met het dertienjarig verblijf der Hollandsche schipbreukelingen.
Fusan of, zooals de Koreanen 't noemen, Pusan behoort met Gensan of Wensan aan de noord-oostkust en Chemulpo of Jinsen aan de westkust tot de voornaamste plaatsen, die blijkens een verdrag met de mogendheden voor den buitenlandschen handel zijn opengesteld.
Gelegen aan een kleine baai door heuvels omringd, en welke door 't reeëneiland, in 't Koreaansch Tetsuije-eiland geheeten, beschut wordt tegen zwaren golfslag, geeft Fusan bij den eersten aanblik den indruk van een veld met paddestoelen, en die indruk blijft bestaan wanneer men een wandeling maakt door de straten van het plaatsje. Alles is er grijs, grijs en laag, vochtig en triestig. Een uitzondering maakt de japansche wijk, waar alles helder en zindelijk is.
Fusan is om zoo te zeggen de toegangspoort van Korea voor Japan. In de tijden toen Korea schatplichtig aan Japan was, zeilden de afgezanten van Fusan naar Kamakura (toenmaals de zetel van 't Japansche hof). Hideyoshi's leger zette te Fusan voet aan wal, toen het in 1592 uitgezonden werd om Korea te veroveren.
Reeds in 1443 was er een Japansche nederzetting te Fusan; sedert dien tijd deden de Japanners de rechten gelden hun toegestaan krachtens 't verdrag, dat tusschen den daymio van Tsushima en den koning van Korea gesloten werd.
Wel was de opening van Fusan als handelshaven, in 1876, tevens de erkenning van Korea's rechten op het grondbezit van die plaats, maar de Japanners storen zich daar niet aan, zij blijven er een groot garnizoen handhaven en beschouwen Fusan als Japansch grondgebied.
't Eerste wat iemand opvalt bij 't betreden van Korea's bodem is 't gemis aan zindelijkheid. Hoe is 't mogelijk, vragen wij ons af, dat er tusschen twee landen, door slechts zulk een geringen afstand van elkander gescheiden, zulke uiteenloopende toestanden en gewoonten kunnen voortduren. Aan gene zijde van de zee een leelijk, klein maar nijver volkje met een sterk ontwikkeld zindelijkheidsgevoel; hier een menschenras, groot, flink gebouwd, knap van uiterlijk, verstandig aangelegd, met iets aangeboren deftigs in de wijze waarop zij voortschrijden gehuld in de lange spierwitte gewaden, de nationale dracht van oud en jong, rijk en arm, terwijl alles wat hen omringt in een toestand van vervuiling verkeert, die aan 't ongeloofelijke grenst.
De straten, of liever stegen, zijn niet veel meer dan nauwe doorgangen zonder eenigen afvoer van vuil en afval.
De woningen, of liever hutten, zijn van klei en rolsteenen opgetrokken; een dikke gevlochten band van rijststroo doet dienst in plaats van cement, om de massa bij elkaar te houden, het dak is van stroo, meestal spreidt een kalebasplant zijn takken over 't dak uit, om het stroo tegen stormen te beschutten. Vensters zijn er niet; een kleine opening, hoogstens van eenige decimeters, doet daarvoor dienst, meestal is die nog met papier dichtgeplakt; de deur is zoo laag dat men zich bukken moet bij 't betreden van de woning.
Onder den vloer is een gemetseld gewelf waar gestookt en tevens gekookt wordt. Schoorsteenen ontbreken ten eenenmale, maar de rook ontsnapt door een gat in den muur en veroorzaakt de grijze kleur van de woningen. Zulk een woning bestaat uit twee deelen, elk deel uit eenige vertrekken, maar de oppervlakte van een vertrek beslaat hoogstens twee meter en 't huis wordt door zooveel personen bewoond dat 't voor mij een onopgelost vraagstuk blijft hoeveel ruimte men in Korea voor zijn nachtrust noodig heeft.
Gelegenheid tot baden ontbreekt, en gewoonlijk is de bodem rondom het huis bedekt met vuil, één mestvaalt waaruit onwelriekende dampen opstijgen.
Ziedaar de hygienische condities van de bewoners. Te verwonderen is 't dan ook niet, dat de sterfte vooral onder de kinderen zeer groot is en dat epidemieën zooals pokken (waarvan menigeen de sporen op 't gelaat draagt) en pest jaarlijks een groot aantal slachtoffers maken.
Ook het gebrek aan zindelijkheid op hun lichaam draagt hier veel toe bij; de Koreaan is in tegenstelling van zijn buurman den Japanner, van nature afkeerig van water en heeft daarbij een bijzonder sterk ontwikkeld preutschheidsgevoel.
Wanneer hij zich eens een enkele maal aan een bad waagt (meer dan driemaal per jaar baden is ongekende luxe in Korea), dan geschiedt dit in 't donker, opdat niemand 't zien zal. Het gezicht van een onbedekt lichaam wekt zijn ergernis en 't is menigmaal gebeurd dat een onschuldige Japanner, die volgens de gewoonte van zijn land zijn dagelijksch bad aan den kant van den weg nam, met steenen geworpen werd.
De bevolking van Fusan bestaat hoofdzakelijk uit visschers en handelaren; de eerste wonen in 't lage gedeelte aan 't strand in hutten van stroo; hooger op gelegen bevinden zich de winkels en steenen huizen van de handelaren.
Er wordt een levendige handel gedreven in visch, die in groote verscheidenheid het hoofdbestanddeel uitmaakt van een Koreaanschen maaltijd. Hoewel de Koreanen Boeddhisten zijn, en 't gebruik van vleesch voor hen dus niet geoorloofd is, volgen zij dit voorschrift slechts in zoover dat zij geen runderen slachten.
Visch, hoenders en honden worden evenwel met smaak genuttigd. Van de vischsoorten wordt de haai en de walvisch door 't visschervolk en de minder gegoeden verbruikt. Daar beneden aan 't strand liggen de visschersjonken, die hun vangst (een bruine massa in matten gewikkeld die onwelriekende geuren opzendt van niet al te versche visch) lossen. Met ijzeren haken trekt men de visch op 't strand, dan wordt in reusachtige pannen de traan er uitgekookt en de rest opgekocht door de restauratiehouders. Aan weerszijden van den hoofdweg bevinden zich die gelegenheden waar men een overzicht krijgt van wat een Koreaansche spijslijst al zoo bevat.
In rijen hangen de gerookte en gebraden hondenboutjes aan den ingang, om de liefhebbers te lokken.
Stilstaande voor zulk een gaarkeuken, kunnen wij juist zien hoe een Koreaansche juffer bezig is, van hondenvet, geklopte eieren en fijn gehakt knoflook een "ommelette aux fines herbes" te bereiden, die 't gehemelte van een Koreaanschen fijnproever mag streelen, maar een Europeaan kippenvel bezorgt.
Ook haaienvleesch behoort tot de lekkernijen, getuige de talrijke verkoopsters, die heel geduldig achter haar uitstalling zitten te wachten op hongerige klanten. 't Vleesch is bijzonder grof, taai en grillig van vorm. Af en toe houdt een voorbijganger stil, snijdt of trekt een stuk van de bruine vleeschmassa en verorbert het met zichtbaar genoegen. Kleine peuzels schijnen 't ook al te waardeeren; zij leggen hun snoepcent (hier een kleine koperen munt met een vierkant gat in 't midden) op 't uitstaltafeltje en krijgen daarvoor eenige vierkante blokjes haaienvleesch dat zij behandelen als een trekbrok.
Al die onwelriekende geuren doen ons verlangen naar een plekje waar men ze ontvlieden kan, en dat hebben wij gevonden toen wij onze schreden wendden naar 't japansche theehuis boven op den heuvel, omringd door eerwaardige knoestige pijnboomen. Daar lachten de heldere vloermatten ons tegen en brachten de vlugge lachende theehuismeisjes ons een eenvoudigen maaltijd, en zoo vergaten wij voor een oogenblik de patriarchale gestalten die zich daar beneden te goed deden aan haaienvleesch.
제2부 — 제물포 상륙, 서울로 가는 기차
정오 무렵 현해마루호는 부산 만을 떠나 먼저 남서쪽으로 항로를 잡았다가, 제주도를 지나자 뱃머리를 북쪽으로 돌렸다. 상쾌하게 맑은 봄 날씨에 바다는 거울처럼 잔잔했다. 멀리로는 울퉁불퉁한 조선의 해안선과 수천 개의 작은 섬들이 보였다. 마치 푸른 점들을 손으로 흩뿌려 놓은 듯 바다 위에 흩어져 있었다.
바다 위의 왕래는 뜸했다. 몇 척의 어선 정크와 이따금 보이는 연안 기선의 연기 기둥이 전부였다.
부산에서 제물포까지의 항해는 꼬박 이틀이 걸린다. 제물포는 서울, 곧 이 나라의 수도의 항구 도시다.
제물포에 가까워질수록 대기는 점점 짙어졌다. 곧 우리는 짙은 안개에 휩싸여 한동안 반속력으로 항해했고, 기적은 애처로운 울음소리를 토해냈다. 그러다 선장은 닻을 내리고 안개가 걷히기를 기다렸다. 마침내 제물포 앞바다에 정박했지만, '앞바다'라고 하기도 민망했다. 안개가 여전히 모든 것을 시야에서 가리고 있었기 때문이다. 다만 물의 갈색 빛깔만이 육지가 가까움을 알려주었다. 심한 파도와 조수 간만의 차가 30피트(약 9미터)에 달하는 탓에 배는 해안에서 몇 마일 떨어진 곳에 머물러야 했다. 정오 무렵이 되어야 만조가 되었고, 안개가 걷히자 상륙이 가능해졌다. 넓적하고 바닥이 평평한 화물선에 짐을 쌓아 올리면, 주인들은 그 위에 올라앉고, 건장한 조선인 뱃사공 몇 명이 서서 노를 저어 높은 파도를 헤치고 우리를 육지로 데려다주었다.
제물포는 중국어로 인천(仁川)이라 하며, 완전히 새로운 도시다. 조선이 신비로운 고립의 두터운 베일에 싸여 바깥세상과 단절되어 있던 시절, 이곳은 스무 채 남짓한 어부 오두막에 불과했다. 이웃한 일본·중국과의 유일한 교류는 남쪽의 부산을 통하거나, 북쪽으로는 육로를 통해 압록강을 건너는 길뿐이었다. 제물포는 항구로서 그다지 적합하지 않다. 해안은 진흙투성이에 수심이 얕고, 조수 간만의 차가 크며, 트인 위치 탓에 파도가 심하다. 그럼에도 번잡하고 왕래가 잦으며, 유럽인 거주지에는 여러 인종이 뒤섞인 군중이 산다. 상사 사무실, 영사관 건물에서 펄럭이는 각국 국기, 별장들 사이에 들어선 큰 창고들이 이 작은 항구에 활기차면서도 평범한 모습을 부여한다.
건장한 체격이 돋보이는 수많은 조선인 짐꾼들이 나무 지게에 우리 짐을 싣고, 등에 진 짐이 아무것도 아닌 듯 가볍게 걸어간 뒤, 우리는 서울, 곧 이 나라의 수도로 향하는 기차역에 모였다. 놀라운 것은, 얼마 전 완공된 이 노선에 미국식 열차의 안락함을 갖춘 객차가 다닌다는 점이었다. 차장, 기관사, 검표원은 모두 일본인이었다. 일본인들은 조선 최초의 철도 부설권을 손에 넣는 데 성공한 것이다. 기차는 한 시간 반 만에 우리를 서울로 데려다주었다. 나무 한 그루 없는 구릉 지대, 붉은 점토질의 땅을 지나서였다.
서울에는 호텔이 하나뿐이다. '스테이션 호텔'이라 하며 영국인들이 운영한다. 건물과 시설은 매우 원시적이지만, 적어도 그 나라 특유의 불결함은 걱정하지 않아도 된다.
독일 영사의 주선으로 조선인 가이드를 구했다. 그는 곧 바스락거리는 흰 모시 두루마기를 입고 미소를 띠면서도 엄숙하게 나타났다. 자신을 박기호 씨라고 소개했으며, 영어를 꽤 잘했다.
그 외에도 중국인 하인을 두었는데, 톈진 주재 네덜란드 영사가 우리의 요청으로 이곳까지 보내준 사람이었다. 장(Chang)이라는 이름의 그는 가이드 못지않게 호감을 주었다. 첫눈에 그가 민족적 특징을 별로 지니지 않았음을 알 수 있었는데, 눈이 가늘게 찢어지지 않았고, 변발이 푸른 면 두루마기에 칙칙하고 기름진 자국을 남기지 않았으며, 동작이 민첩했다.
장은 이번 여행 내내 우리에게 큰 도움이 되었다. 조선말은 못했지만, 조선인들도 사용하는 한자를 써 보이면 발음은 전혀 달라도 언제나 의사소통이 되었다.
가이드의 안내를 받아 서울의 명소들을 보러 나섰다. 교통수단은 일본식 인력거로, 바다를 건너 서울까지 들어왔지만 이용자는 외국인에 한정되어 있었다.
첫 행선지는 독일 영사관이었다. 황궁 출입 허가서를 받기 위해서였다. 그런데 작은 난관에 부딪혔다. 우리의 국적이 서울에서는 전혀 알려져 있지 않은 듯했다. 영사관도 대표자도 없고, 네덜란드의 삼색기를 찾아봐야 헛수고였다. 조선인들에게 네덜란드란 존재하지 않는 나라였다. 용감한 항해사들이 사방으로 지구를 누비던 시대는 가고, 헨드릭 하멜과 그 동료들의 이름은 세월 속에 사라진 메아리가 되었다. 조선에 머무는 네덜란드 신민은 한 명도 없었다. 모든 것이 아득한 옛날의 일이었다.
그래서 독일 영사는 우리에게 임시로 국적을 바꾸게 하여 독일 국기의 보호를 받게 해 주었고, 그 조건으로 출입 허가서를 받을 수 있었다.
서울 거리를 산책하는 것은 으뜸가는 볼거리 중 하나다. 이곳에서는 백성들의 독특한 옷차림과 생활 방식을 볼 수 있기 때문이다.
민족학적 특색을 좋아하고 연구하는 사람들이라면 "조선인들은 왜 흰 무명옷을 입는가?"라는 문제의 해답을 파고들 만하다.
여름에는 흰 무명, 유난히 혹독한 겨울 추위에는 솜을 넣은 흰 무명, 지극히 불결한 환경 속에서도 흰 무명. 부유함이 기력만큼이나 드문 민족에게는 값비싼 차림인 흰 무명이다.
한 영국인 저자는 조선인들이 흰옷을 고집하는 것은 여자와 소녀들에게 일거리를 주기 위해서라고 생각한다. 남편이자 주인인 남자의 옷을 원하는 색깔로 유지하는 것이 그녀들의 의무이기 때문이다.
집집마다 흰 무명을 다듬는 나무 방망이 소리가 끊임없이 울려 퍼진다. 빨래를 깨끗이 하고 입는 이의 품위를 드러내는 은은한 광택을 내기 위해서다.
남자 옷차림은 발목까지 내려오는 넉넉한 통바지에, 그 위에 소매가 아래로 갈수록 넓게 퍼져 양옆에 깊은 트임이 생기는 긴 두루마기를 입는다. 두툼하게 솜을 넣은 흰 무명 버선과 유난히 두껍고 부드러운 밑창의 중국식 신발이 이 차림을 완성한다.
특이한 것은 옷을 꿰매지 않는다는 점이다. 빨 때마다 풀을 먹여 솔기 부분에 붙여 입는다.
양반 귀족이나 관리는 그 위에 소매 없는 짙은 남색 모시 겉옷을 입는다. 가슴에는 품계를 나타내는 표식, 곧 관등에 따라 새나 호랑이를 수놓은 네모난 흉배를 단다. 겨드랑이 아래 몸통에는 끈을 두른다. 열네 살이 되지 않은 소년들은 대개 소녀로 착각하기 쉽다. 흰 옷 위에 연분홍 무명의 긴 두루마기를 입고, 머리는 앞에서 가르마를 타고 뒤에서는 등으로 늘어뜨린 댕기를 땋는다.
열 살이나 열두 살에 약혼하는데, 곧 부모의 뜻에 순종하여 정을 고려하지 않고 부모가 골라준 소녀와 약혼하는 것이다. 이 약혼 기간은 대개 몇 년간 이어지는데, 그 동안 소년은 분홍 두루마기를 입고 다녀야 한다. 다만 머리는 뒤통수에 상투를 튼다. 높고 좁은 정수리 부분과 넓고 축 처진 챙을 가진 넓은 흰 짚모자를 뒤로 젖혀 쓰고, 턱 밑에서 끈과 리본으로 맨다. 이렇게 차려입으면 누구라도 사랑스러운 소녀라고 단언할 것이다.
열네 살에 결혼한다. 흰 모자는 같은 모양의 검은 말총 모자로 바뀐다. 같은 재료로 만든 넓은 띠가 앞머리와 뒷머리를 감싸고, 모자는 그 띠 위에 얹힌다.
여자의 옷차림은 덜 화려하다. 같은 넉넉한 바지와 솜버선을 신고, 그 위에 아주 짧은 저고리를 입는데, 볼레로 재킷에 비유하는 것이 가장 적절하겠다. 넓은 허리띠에 무거운 주름이 잡힌 넓은 치마를 달고, 허리띠와 저고리 사이로는 가슴이 드러난다. 머리는 말쑥하게 가르마를 타서 쪽을 찐다.
부유한 집안의 여자들은 가짜 소매가 달린 긴 초록색 쓰개를 머리 위에 둘러서 얼굴을 부분적으로 가린다.
조선에서는 남자의 수가 여자를 웃돌지만, 여자는 별로 존중받지 못한다. 좀처럼 모습을 볼 수 없는데, 일본 여성이 누리는 외출의 자유가 없기 때문이다. 밤에만 집의 별도 공간인 여성 거주지에서 나오는데, 그때도 얼굴을 가린다. 물론 이 규율은 부유한 평민 부녀나 귀족 부인들에게 더 엄격하게 적용된다.
소녀들은 어린 남자아이들과 진흙 웅덩이나 거리에서 거의 벌거벗고 놀던 나이를 지나면 엄격한 격리 속에서 자란다.
여덟 살부터 결혼하는 날까지 대부분의 생애를 집안에서 보낸다. 학교에 다니는 일은 드물지만, 바느질과 가사 노동을 배운다.
조선 여자를 아름답다고는커녕 잘생겼다고도 할 수 없다.
반면 남자들은 그 점에서 더 좋은 대접을 받았다. 갸름한 얼굴에 단정한 이목구비, 표정이 살아 있고 지적인 눈. 전체적으로 교양 있는 인상을 준다.
특이한 현상이다. 이웃 나라에서는 정반대다. 일본 남자와 매력적인 일본 여자 사이의 차이만큼 큰 차이는 상상하기 어렵다.
옷보다 우리의 눈길을 끄는 것은 모자다. 조선만큼 모자가 중요한 역할을 하는 나라는 세상에 없다. 조선인들이 예로부터 얼마나 풍부한 상상력을 지녔기에 이토록 다양한 모자를 고안해 냈을까!
유행의 여신이 유럽 여성들에게 명한 온갖 기기묘묘한 형태를 조선에서도 찾아볼 수 있다. 그 모자들을 쓰는 특권은 남자에게 있지만(조선 여자에게는 모자가 없다), 유행의 여신의 지배는 그에 못지않게 엄격하다. 다만 극도로 보수적이다. 각 품계마다, 각 직책마다, 인생의 각 시기마다 별도의 형태가 정해져 있다.
별도의 상인 조합을 이루어 큰 세력을 행사하는 마부(馬夫), 곧 행상인들은 양옆에 흰 양털로 만든 거대한 방울 장식을 단 넓은 연노랑 짚모자를 쓴다.
노인들은 우리 병사들의 약모와 모양이 비슷한 흰 무명 모자를 쓰고 다닌다.
상중인 사람은 모자만 봐도 바로 알아볼 수 있다. 거대한 버섯 모양의 노란 짚모자로 얼굴을 거의 완전히 가린다.
상주(喪主)는 거친 회색 삼베로 만든 일종의 두루마기를 입고 허리에 끈을 맨다. 손에는 두 개의 대에 삼베를 팽팽하게 맨 작은 가리개를 들고 있어, 사람을 만날 때마다 입 앞에 대야 한다. 승려는 팔각형 챙과 뾰족한 정수리의 삿갓을 쓰고, 비구니는 긴 고깔 모양의 삿갓을 쓴다. 요즘 유럽식 제복을 입는 우체부는 전통 모자를 그대로 쓰고 있어 무척 우스꽝스러운 인상을 준다. 모자만 놓고 보면 꼭 어릿광대 아우구스트를 빼닮았다. 좁은 챙의 둥근 펠트 모자를 한쪽 귀로 비스듬히 뒤로 젖혀 쓰고 있어, 당장 재주를 부릴 듯한 모습이다.
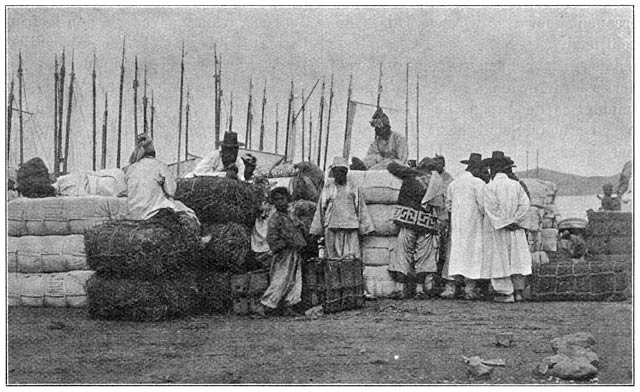
부산 부두의 구경꾼들과 쌓인 상인들의 화물 — 1904년 원문 삽화 (Project Gutenberg #41379, Public domain)
품계와 직책이 높을수록 모자는 더 화려하고 알록달록해진다. 폐하의 시종들도 모자를 한쪽 귀로 비스듬히 쓰고 다니는데, 흰 짚으로 만들고 요란하고 부자연스러운 색깔의 커다란 조화 다발로 장식한 것이라니, 그런 하인이 얼마나 기묘한 꼴일지 상상할 수 있을 것이다.
고위 관료들도 같은 형태를 쓰지만, 장식은 색색의 타조 깃털이며, 끈 대신 거대한 호박색 구슬 목걸이로 턱 밑에서 모자를 맨다.
도지사는 금박을 입힌 두꺼운 종이로 만든 주교관(主敎冠)을 쓰고, 대신들의 모자는 베네치아 총독(도제)을 연상시킨다. 폐하와 황족들은 모시로 만든 반구형 모자에 양옆으로 길쭉한 모시 날개를 단 구조물을 쓴다.
과거 응시자는 철사를 둥글게 구부린 틀에 색색 비단 장미꽃을 단 것을 쓰는데, 그 둥근 틀이 메뚜기의 더듬이처럼 삐죽 튀어나와 있다.
그리고 위엄 있는 표정으로 자신의 품위를 온전히 자각하며 지나가는 저 가부장적인 모습들을 보면, 그 광경의 비극적이면서도 희극적인 면에 더욱 마음이 움직인다. 그러나 동시에 전통의 힘에 대한 경외감이 밀려온다. 조상들이 썼고 자국의 풍속이기에 그토록 순진한 확신으로 우스꽝스러운 모자를 소중히 여기는 사람들 앞에서 말이다.
서울에는 궁궐들이 자리한 세 개의 큰 거리가 있다. 너비 약 60미터의 이 거리들에는 하수도 비슷한 시설이 있는데, 도랑 형태라 돼지, 개, 어린아이들이 서로 자리를 다툰다.
이 큰 거리들은 궁궐들과 도시 북쪽의 공자 사당으로 이어진다. 또 다른 주요 거리는 남동쪽 성문에서 시작해 활 모양으로 휘어 큰길과 만난다.
나머지는 온갖 종류의 거리와 골목이 미로처럼 얽혀 있고, 실개천과 작은 운하, 도랑 위에 놓인 난간 없는 작은 다리들로 직접 이어져 있다. 계절에 따라 이것들은 마르거나 둑을 넘친다.
서울을 가로질러 서쪽에서 동쪽으로 큰 운하가 흐르는데, 산에서 내려오는 작은 강들의 물을 모두 모아 한강으로 보낸다.
큰 거리와 대로는 베이징과 마찬가지로 상설 시장으로 꾸며져 있다. 나무에 짚지붕을 얹은 가판대, 밥집, 진열대가 빼곡해 두 사람이 나란히 지나갈 틈만 남는다.
일 년 중 정해진 날에 황제가 예복을 차려입고 능이나 사당을 참배하러 시내를 지날 때만 이것들이 치워지지만, 곧바로 다시 세워진다.
수도는 여러 구역으로 나뉜다. 완전히 성벽으로 둘러싸인 넓은 면적의 구·신 황궁은 도시 속의 또 다른 도시를 이룬다. 그 밖에 귀족 구역, 일본인 구역, 중국인 구역이 있고, 외국 공사관들은 대부분 궁궐 근처의 한 구역에 모여 있다.
제조업자와 상인들은 대개 업종별로 모여 산다. 직조공 거리, 목수 거리, 가구상 거리, 도자기상 거리가 있고, 비단, 무명, 종이, 모피, 인삼을 주요 상품으로 파는 상점가도 있다.
서울에는 탈것이 없는데, 유럽인들이 정착하면서 인력거와 함께 쓰이기 시작한 몇 대의 수레만 있을 뿐이다. 그 일을 하는 것은 거대한 소들이다. 잘 관리되어 체격이 특히 건장하고 매우 온순한 이 훌륭한 짐승들은 막대한 짐을 지고 시장터의 빽빽한 인파 사이를 위엄 있게 한 줄로 걸어간다. 대개는 땔나무 단을 나르는데, 짐이 워낙 커서 소 자체가 겨우 보일 정도다. 그 밖에 작은 말과 당나귀들이 짐꾼 노릇을 한다.
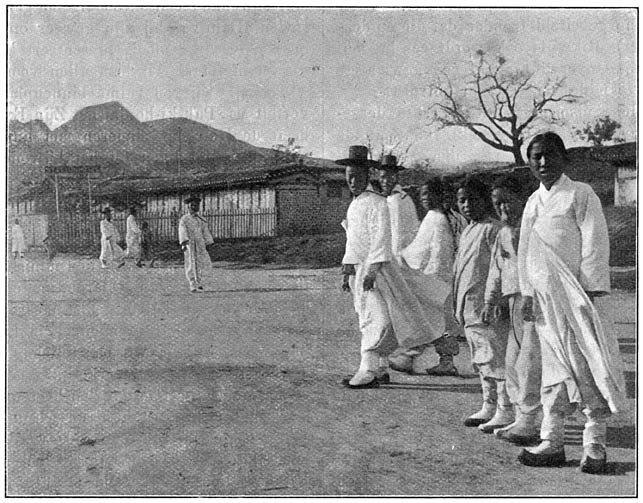
서울 스테이션 호텔 — 1904년 원문 삽화 (Project Gutenberg #41379, Public domain)
작은 말들은 처량한 꼴이다. 조랑말처럼 작고 여위었다. 돌봄이라곤 받아본 적 없음이 분명하다. 가죽은 거칠고 너덜너덜하고, 갈기는 덥수룩하고 더럽다. 예외 없이 거의 다 절뚝거리거나 상처를 입었다.
그래도 생명력만큼은 넘쳐 보인다. 대부분이 갈대로 만든 재갈을 물고 있는데, 틈만 나면 서로 물고 차는 모습이 볼 만하다.
조선인들은 타고난 악질 기수들이라 말이 항상 몇 명의 보행자를 동반하므로, 속보나 구보는 거의 하지 않는다. 하지만 무거운 짐을 싣고도 지친 기색 없이 먼 길을 걸어간다.
조선인이 말을 돌보는 방식에는 우리 유럽인들이 트집 잡을 것이 많을 것이다. 편자를 박을 때 등을 대고 눕혀 네 다리를 묶는 것을 유럽 말이었다면 얌전히 받아들이지 않았을 테니까.
김이 모락모락 나는 삶은 콩과 썬 짚을 담은 여물통을 일용할 양식으로 서양 말이었다면 고마워할 것 같지도 않다. 이 모든 것이 관습이다.
얼마 전 전차(電車)가 서울의 교통수단에 새로 더해졌고, 동시에 도시는 전등으로 밝혀진다. 수백 년 된 고도(古都)의 낮은 오두막과 진흙 웅덩이 사이에서 빛과 동력으로 쓰이는 전기를 보는 것은 더없이 기묘한 광경이다. 밝고 새 객차에 꼿꼿이 앉은 가부장적인 인물들을 보는 것은 더욱 기묘하다. 전차 부설로 일몰 시 성문을 닫고 열쇠를 궁궐에 보관하던 오랜 관습이 깨졌다. 이제 전차는 늦은 밤까지 성문을 통과해 다니고, 성문은 계속 열려 있다.
박기호 씨는 우리를 조각 예술의 유일한 유물로 안내했다. 흰 대리석 탑인데 세월의 영향으로 잿빛을 띠게 되었고, 수령은 800년으로 추정된다.
이 탑은 여덟 층으로 이루어져 불교의 하늘과, 영혼이 완전한 청정에 이르기까지 거쳐야 할 거듭된 윤회를 상징한다. 인도-조선 양식의 이 예술품은 300년 전 일본군의 침입 때 일본인들에 의해 파손되었고, 꼭대기가 부러져 옆에 놓여 있다.
이 탑 주변에는 거대한 돌거북 형태의 기념비 몇 기가 있는데, 등에 길쭉하게 곧게 선 비석을 짊어지고 있다. 비석에는 고인의 이름과 관직이 새겨져 있다(이곳에 묻혀 있지 않은데도). 무훈, 중요한 승리, 중대한 사건을 이렇게 망각에서 구해내기도 한다.
성문 바로 바깥에는 만주 군주의 종주권을 인정한 기념으로 비슷한 거북 비석이 세워져 있다. 명나라 왕조의 마지막 후예를 중국 황좌에서 몰아낸 만주 군주가, 선대와 마찬가지로 서울에 사신을 보내 조선의 조공을 확인했을 때의 일이다.
서울 북동쪽에는 공자를 모신 사당이 세워져 있다. 일본 사찰과 비교하기는 어렵겠지만, 수도의 볼거리 중 하나다.
사당 건물 앞의 문은 모양이 특이한데, 위쪽에 수많은 붉은 화살이 꽂혀 있어 문이 그 이름을 얻었다.
위에서 말한 것들과 함께, 서울 바깥의 거대한 바위에 흰 물감으로 그려진 실물보다 큰 괴물 같은 불상도 일반 관광객이 볼 수 있는 명물에 속한다.
그러나 우연이 우리에게 호의적이었다. 어느 아침 좁은 골목들을 인력거로 가다가 몰려든 인파에 인력거가 멈춰 섰는데, 뭔가 특별한 일이 벌어지고 있음을 알게 되었다.
호기심 많은 사람들이 모두 한 대문 앞에 몰려 있었는데, 유럽식 복장의 보초가 소총을 안고 서 있었다. 박기호 씨에게 묻자, 오늘은 전국의 무희들이 황실 무용 아카데미에서 연습을 하는 날이라고 했다. 두 달 뒤 궁중에서 성대한 잔치가 열릴 예정이기 때문이다. 돈으로도 볼 수 없는 기회이며, 내무대신 각하가 직접 참석하시므로 입장 허가를 받는 것은 꿈도 꿀 수 없다고 했다.
유럽인 일행을 본 보초는 자세를 바로잡았다. 협의가 이어지는 동안 그는 대문 한가운데에 단호한 표정으로 서서 소총을 수평으로 내밀었다. 마치 넘을 수 없는 빗장이 출입을 막고 있음을 알리려는 듯했다.
한참 이야기한 끝에 박기호 씨에게 기발한 생각이 떠오른 듯했다. 우리 일행 중 신사들의 직위를 물었다. 젊은 독일 상인의 직위는 별 인상을 주지 못했지만, 두 장교의 계급을 듣자 얼굴이 밝아졌다. 폐하와 조정 전체가 군사에 관한 모든 것을 깊이 존경한다고 주장하며 명함을 달라고 했다. 보초와 활기차게 대화를 나누더니, 보라! 남자가 미소를 지으며 소총을 구석에 세워두고 명함을 들고 사라졌다.
그가 돌아오기까지 다시 한참이 걸렸지만, 곧 협의가 좋은 결과를 가져왔음을 알게 되었다. 가이드에게 정중히 절하고 몇 마디 나눈 뒤, 손으로 들어오라는 초청의 몸짓을 했다. 그러고는 소총을 집어 들고 얼굴을 엄숙하게 굳힌 채 거수경례 자세로 서서, 우리가 모두 지나갈 때까지 그대로 있었다.
네덜란드어 원문 보기
Tegen den middag verliet de Genkai-Maru de baai van Fusan, zette eerst in zuid-westelijke richting koers en wendde den steven naar 't Noorden toen wij het eiland Quelpart gepasseerd waren. 't Was heerlijk helder voorjaarsweer, de zee was spiegelglad; in de verte hadden wij nu en dan aardige kijkjes op de grillige kustlijn van Korea met de duizenden miniatuur-eilandjes die, als groene stippen, met losse hand over 't oppervlak van de zee schenen uitgestrooid te zijn.
Er is weinig verkeer op zee: slechts enkele visschersjonken en hier en daar een rookkolom van een kuststoomer; dat is alles.
Twee volle dagen duurt de overtocht van Fusan naar Chemulpo, de havenplaats van Seoul, de hoofdstad van 't rijk.
Hoe meer wij Chemulpo naderen des te dichter wordt de lucht. Spoedig zijn wij in zulk een zwaren mist gehuld dat 't een poos slechts met halve kracht gaat, terwijl de sirene hartverscheurende klaagtonen doet hooren; dan weer gaat de kapitein voor anker, wachtend tot de mist zal optrekken. Eindelijk liggen wij stil in 't gezicht van Chemulpo, of liever niet in 't gezicht, want nog onttrekt de mist alles aan ons oog. Slechts de bruine kleur van 't water verraadt de nabijheid van land. Door de zware deining, alsook door 't tij, dat hier een verval van ± 30 voet heeft, moet het schip eenige mijlen van de kust blijven. Eerst tegen den middag wordt 't hoog water; de mist is opgetrokken en de landing wordt mogelijk. Op breede platboomde vrachtschuiten wordt de bagage opgestapeld; de eigenaars nemen er bovenop plaats en staande roeien eenige stevige Koreanen ons tegen de hooge golven naar wal.
Chemulpo heet in 't Chineesch Jinsen en is een brandnieuwe plaats. Toen Korea nog in een dichten sluier van mysterieuse afzondering van de buitenwereld was afgescheiden, bestond de plaats uit een twintigtal visschershutten. De eenige voeling met het naburig Japan en China had plaats door Fusan in 't Zuiden, en in 't Noorden over land over de Yalu-rivier. Zeer geschikt is Chemulpo voor havenplaats niet, de kust is modderig en ondiep; het verschil van 't tij zeer groot; door zijn onbeschutte ligging is er veel deining. Toch is er veel drukte en verkeer, een zeer gemengde menschenmassa bewoont het Europeesche gedeelte. Handelskantoren, vlaggen van diverse nationaliteit, wapperend van de consulaatsgebouwen, groote pakhuizen afgewisseld met villa's, geven een levendig maar banaal aanzien aan 't plaatsje.
Nadat een groot aantal Koreaansche vrachtdragers, die zich onderscheiden door hun forschen lichaamsbouw, onze bagage op houten dragers hebben geladen en met hun vracht op den rug wegloopen alsof die niets weegt, hebben wij ons vereenigd aan 't station van den trein die ons naar Seoul, de hoofdstad van 't rijk, zal voeren. Tot onze groote verwondering bemerken wij dat deze onlangs eerst voltooide lijn wagons laat loopen, die aan alle eischen van comfort eigen aan Amerikaansche treinen voldoen. Conducteur, stoker en controleur zijn Japanners. De Japanners wisten zich meester te maken van de eerste spoorweg-concessie in Korea. In anderhalf uur heeft deze trein ons naar Seoul gebracht, door een heuvelachtige streek zonder geboomte en waarvan de bodem uit roode klei bestaat.
Er is maar één hotel te Seoul. 't Heet Station Hotel, wordt door Engelschen gehouden, is zeer primitief van bouw en inrichting, maar men behoeft er de nationale onzindelijkheid niet te vreezen.
We hebben door toedoen van den Duitschen consul een Koreaanschen gids gevonden, die al spoedig in zijn krakend wit graslinnen gewaad glimlachend maar plechtig komt opdagen. Hij stelt zich voor als Mr. Pak-ki-ho en spreekt vrij goed Engelsch.
Voorts vonden wij hier een Chineeschen bediende, dien de Hollandsche consul te Tientsin op ons verzoek hierheen had gestuurd, ten einde ons op de reis door Korea en China te vergezellen. Chang, zoo heette hij, maakte een even gunstigen indruk als de gids; reeds bij den eersten oogopslag bespeurt men dat hij in zoover geen nationaal karakter draagt dat zijn oogen geen spleetjes zijn, dat zijn staart geen grauw vettig spoor op zijn blauw katoenen japon achterlaat, en dat hij vlug in zijn bewegingen is.
Chang is ons op deze reis steeds van veel nut geweest. Wel verstond hij geen Koreaansch, maar hij kon zich toch altijd verstaanbaar maken door de Chineesche letterteekens neer te schrijven, die eveneens door de Koreanen gebruikt worden, al is de klank geheel verschillend.
Begeleid door den gids hebben we ons op weg begeven om de merkwaardigheden van Seoul te gaan zien. 't Vervoermiddel is de Japansche riksha, die over de zee zijn weg naar Seoul heeft gevonden, maar waarvan het gebruik beperkt blijft tot de vreemdelingen.
Onze eerste gang was naar den Duitschen consul, ten einde de geschreven toegangsbewijzen tot de Keizerlijke paleizen te verkrijgen. Toen deed zich een kleine moeilijkheid voor. Onze nationaliteit scheen geheel onbekend te zijn in Seoul. Er is noch consulaat noch vertegenwoordiger, en vergeefs zoekt men de Nederlandsche driekleur. Nederland bestaat niet voor de Koreanen. Vervlogen zijn de tijden waarop de dappere zeevaarders den aardbol doorkruisten naar alle richtingen; de namen van Hendrik Hamel en zijn kameraden zijn klanken die verstierven in den loop der tijden. Geen Nederlandsch onderdaan toeft in Korea, 't is alles in 't verre verleden.
De Duitsche consul heeft ons toen maar tijdelijk van nationaliteit laten veranderen en ons den steun van de Duitsche vlag aangeboden; op die voorwaarde kregen wij de toegangsbewijzen.
Een wandeling door de straten van Seoul behoort wel tot de voornaamste der bezienswaardigheden want hier ziet men het volk in zijn eigenaardige kleeding en in zijn levenswijze.
Liefhebbers en onderzoekers van ethnografische eigenaardigheden zouden zich kunnen verdiepen in de oplossing der vraag: "Waarom dragen de Koreanen wit katoenen kleeren?"
Wit katoen in den zomer, wit katoen met watten gevoerd in de buitengewoon strenge winterkou, wit katoen te midden van een bij uitstek onzindelijke omgeving, wit katoen, een kostbare dracht voor een volk, waar welgesteldheid even zeldzaam is als energie.
Een Engelsch schrijver zegt te meenen dat de Koreanen vasthouden aan 't dragen van witte kleeren ten einde bezigheid te verschaffen aan de vrouwen en meisjes, wier plicht 't is, de garderobe van hun heer en meester in de gewenschte tint te houden.
Onophoudelijk klinkt uit de woningen 't geklop van de houten hamers waarmede zij 't wit katoen bewerken, ten einde het te reinigen en er een zekeren glans aan te geven, die een kenmerk van chique voor den drager is.
De kleeding bestaat uit een tot op de enkels afhangende wijde pofbroek, daarover een lang gewaad met mouwen die van onder zoo wijd uitloopen, dat men aan weerszijden een diepe split heeft; dikke gewatteerde wit katoenen kousen en chineesche schoenen op bijzonder dikke zachte zolen voltooien deze mannenkleedij.
Merkwaardig is 't dat de kleederen niet genaaid worden, maar telkenmale, na gewasschen te zijn, met stijfsel op de naden in elkaar worden gezet.
De aristocraat of Nyang-pan, alsook de beambte, draagt hierover een overkleed van donkerblauw gaas (zonder mouwen); op de borst draagt hij het teeken van zijn waardigheid, een vierkant lapje waarop een vogel of een tijger geborduurd is, al naar zijn rang; een koord wordt om 't lijf onder de armen bevestigd. Jongens, voor zoover zij den leeftijd van 14 jaar niet bereikt hebben, ziet men gewoonlijk voor meisjes aan. Over hun witte kleedij dragen zij een lange japon van lichtrose katoen, het haar wordt van voren in een scheiding, van achter in een op den rug hangende vlecht gedragen.
Op hun tiende of twaalfde jaar verloven zij zich, d. i. zij volgen gehoorzaam den wil hunner ouders, die een meisje voor hen uitkiezen zonder rekening te houden met genegenheid. Deze verlovingen duren meestal eenige jaren, gedurende welke de jongeling met zijn rose japon moet blijven rondloopen: 't haar wordt dan echter in een wrong op het achterhoofd bevestigd; een breede hoed van wit stroo, met hoogen smallen bol en breeden slappen rand wordt, achterover op 't hoofd gedragen, onder de kin met linten en een strik bevestigd. En werkelijk, aldus uitgedost zou men met een gerust geweten kunnen verklaren een lief meisjesfiguurtje voor zich te hebben.
Op hun 14de jaar treden zij in 't huwelijk. De witte hoed wordt vervangen door een zwarte dito vorm van gevlochten paardenhaar: een breede band van dezelfde grondstof omsluit voor- en achterhoofd, de hoed rust op dien band.
De kleeding der vrouwen is minder sierlijk. Zij dragen dezelfde wijde broek en gewatteerde kousen, verder een heel kort jakje, dat ik 't best vergelijken kan bij een bolero-jakje. Aan een breeden band hangt een wijde rok in zware plooien; tusschen dien band en 't jakje blijft de borst zichtbaar. Het haar wordt in een gladde scheiding en in een wrong gedragen.
Vrouwen uit den gegoeden stand slaan een langen groenen mantel met valsche mouwen over 't hoofd, zoodat het gelaat gedeeltelijk bedekt is.
Hoewel in Korea het aantal der mannen dat der vrouwen overtreft, worden de vrouwen weinig in eere gehouden. Men ziet ze zelden, want zij missen de vrijheid van zich te bewegen die de Japansche vrouw geniet. Alleen 's avonds komen zij uit 't vrouwenverblijf, dat een afzonderlijk deel der woning uitmaakt, en dan nog hebben zij 't gelaat bedekt. Natuurlijk geldt deze regel sterker voor de meer gegoede burgervrouwen en de aristocratische dames.
Meisjes worden in strenge afzondering opgevoed, zoodra zij den leeftijd zijn ontgroeid waarop zij met de kleine jongens in de modderpoelen en op de straten spelen en heel weinig of geen kleeren dragen.
Van hun achtste jaar tot den dag van hun huwelijk slijten zij hun leven meest binnenshuis. Zelden bezoeken zij scholen, maar zij krijgen onderwijs in naaldwerk en in huishoudelijken arbeid.
Men kan de Koreaansche vrouw niet schoon, zelfs niet knap van uiterlijk noemen.
De mannen daarentegen zijn in dat opzicht gunstiger bedeeld, zij hebben fraaie ovale gezichten, geregelde trekken, sprekende, verstandige oogen; het geheel maakt een beschaafden indruk.
Eigenaardig verschijnsel; bij hun naburen is het juist andersom, daar is geen grooter verschil denkbaar dan tusschen een Japanner en een bekoorlijke Japansche.
Meer nog dan de kleeding trekt het hoofddeksel onze aandacht. Daar is geen land ter wereld waar de hoed zulk een belangrijke rol speelt dan in Korea. Hoe rijk aan phantasie moeten de Koreanen reeds van oudsher geweest zijn om zulk een verscheidenheid van hoofddeksels uit te denken!
Al de grillige vormen die vrouw Mode Europeesche vrouwen voorschreef, men vindt ze in Korea, en al is 't een voorrecht van de mannen om die hoeden te dragen (de Koreaansche vrouw heeft geen hoofddeksel), vrouw Mode heerscht er niet minder streng, al is ze uiterst conservatief. Voor elken rang, voor iedere betrekking, voor elke periode van 't leven is een afzonderlijke vorm voorgeschreven.
De mapu's of marskramers, die een afzonderlijk gild vormen en veel macht uitoefenen, dragen een breeden hoed van lichtgeel stroo, aan weerszijden versierd met een reusachtige pompon van witte wol.
Oude mannen ziet men met een muts van wit katoen, die in vorm overeen komt met de kwartiermuts onzer soldaten.
Den rouwdragende kan men terstond herkennen aan zijn hoed. Deze heeft den vorm van een reusachtige champignon, is van geel stroo en bedekt bijna geheel en al 't gelaat.
De man draagt een soort pij van grof grijs linnen, met een koord om 't middel bevestigd. In de hand houdt hij een schermpje van linnen op twee latjes gespannen, hetwelk hij voor den mond moet houden telkens wanneer hij iemand ontmoet. Monniken dragen een rieten hoed met achthoekigen rand en puntige bol, nonnen een lang peperhuisvormig voorwerp van riet. De postbode, die thans de europeesche uniform draagt, heeft nog zijn nationaal hoofddeksel behouden en maakt daardoor een allergrappigsten indruk. Hij geeft wat zijn hoed aangaat een getrouwe copie weer van August den Domme; zijn rond vilten hoedje met smallen rand hangt heel losjes achterover op één oor, alsof hij er juist kunsten mee gaat uithalen.
Hoe hooger de rang en betrekking zijn, des te sierlijker en bonter worden de hoeden. Z. Majesteits lakeien dragen den hoed eveneens heel losjes op één oor, en als men nagaat dat die van wit stroo is, versierd met een enorme bos kunstbloemen in schelle, onnatuurlijke kleuren, dan kan men zich voorstellen welk een vreemde vertooning zulk een dienaar maakt.
Hoogere beambten dragen denzelfden vorm, maar de versiering bestaat uit gekleurde struisveeren, en in plaats van linten bevestigt een snoer van reusachtige, amberkleurige steenen dezen hoed onder de kin.
De Gouverneur van een provincie torst een mijter van verguld bordpapier, ministers doen denken aan een Doge wat betreft hun hoofdbedekking. Z. M. de Keizer en degenen die hem verwant zijn dragen een constructie van gaas in den vorm van een kalotje, aan weerszijden waarvan een langwerpige vlerk van gaas is aangebracht.
De candidaat voor een staatsexamen eindelijk kiest een combinatie van ijzerdraad in cirkelvorm, waaraan rosetten van gekleurde zijde zijn bevestigd, welke cirkels als de voelhorens van een sprinkhaan uitsteken.
En als men dan ziet hoe al die patriarchale gestalten met een voorname ernst op 't gelaat voorbijtrekken, in 't volle bewustzijn van hun waardigheid, dan wordt men des te meer getroffen door 't tragisch-comische van de vertooning; maar tegelijkertijd bevangt iemand toch een gevoel van ontzag tegenover de macht der traditie, tegenover die menschen, die met zooveel naïve overtuiging hun potsierlijke hoofddeksels in eere houden, omdat hun voorouders die droegen en omdat het de dracht van hun land is.
Er zijn in Seoul drie hoofdstraten waaraan de paleizen zijn gelegen. Deze straten, die ongeveer 60 meter breed zijn, vertoonen een poging tot rioleering in den vorm van goten waarin varkens, honden en kleine kinderen elkaar 't verblijf betwisten.
Deze hoofdstraten loopen uit op de paleizen en op den tempel van Confucius aan de noordzijde der stad; een andere belangrijke straat begint bij de zuidoostelijke poort, vormt een boog en sluit zich bij den hoofdweg aan.
Het overige is een doolhof van straten en steegjes van allerlei soort, rechtstreeks of door bruggetjes zonder leuning verbonden, die over beekjes, kanaaltjes en slooten zijn gelegd. Naar gelang van 't jaargetijde zijn deze droog of treden buiten de oevers.
Door Seoul loopt ook, van 't Westen naar 't Oosten, een groot hoofdkanaal dat naar de rivier de Hankiang al 't water geleidt van de kleine riviertjes die van de bergen komen.
De hoofdstraten en groote wegen zijn hier evenals te Peking ingericht tot permanente markt. Ze staan zoo vol stalletjes (meest van hout met strooien dak), gaarkeukens en uitstallingen, dat er juist genoeg ruimte overblijft voor twee personen naast elkaar.
Slechts als de Keizer in gala de stad doortrekt, ten einde op bepaalde dagen van 't jaar een graf of tempel te bezoeken, worden zij opgeruimd, maar onmiddellijk daarna weer opgezet.
De hoofdstad is in vele wijken verdeeld, waarbij de oude en de nieuwe keizerlijke paleizen, die geheel met muren zijn omringd en een groote uitgestrektheid beslaan, een afzonderlijke stad in de stad vormen. Verder is er een wijk voor de aristocratie, een Japansche en een Chineesche wijk; de buitenlandsche gezantschappen hebben zich voor 't meerendeel in een wijk dicht bij 't paleis vereenigd.
De fabrikanten en handelaren sluiten zich meestal vaksgewijze aaneen; men heeft een straat der wevers, der timmerlieden, meubelmakers, aardewerkfabrikanten, alsook de winkelstraten waar zijde, katoen, papier, bontwerken en ginseng [1] onder de voornaamste handelsartikelen gerekend kunnen worden.
Voertuigen zijn er in Seoul niet, behalve enkele karren, die evenals de riksha's in gebruik zijn gekomen toen de Europeanen zich in Seoul vestigden. Enorme ossen doen daarvoor dienst. Die prachtige dieren, die goed onderhouden, bijzonder forsch van gestalte en zeer mak zijn, torsen omvangrijke vrachten en stappen deftig achter elkaar voort tusschen de dicht opeengepakte menigte op de markt. Meestal vervoeren zij takkebossen, en dan is hun vracht zoo groot dat men 't dier zelf ternauwernood ontdekt. Verder doen paardjes en ezeltjes dienst als lastdragers.
De paardjes maken een treurig figuur. Ze lijken wel dwergpaardjes zoo klein en tenger zijn ze; men kan zien dat er voor hen geen spoor van verzorging bestaat, hun vel is ruw en haveloos, de manen zijn ruig en vuil; bijna zonder uitzondering zijn zij kreupel of gewond.
Toch schijnen zij nog den noodigen levenslust te bezitten, want 't meerendeel draagt een muilkorf van riet, en zoo er kans toe bestaat bijten en schoppen zij elkaar dat 't een lust is om te zien.
Daar de Koreanen bij uitstek slechte ruiters zijn en 't paard steeds door eenige voetgangers vergezeld is, draaft of galoppeert het hoogst zelden. In stap kan het echter met een zware vracht verre afstanden afleggen zonder een spoor van vermoeidheid te vertoonen.
Op de wijze waarop een Koreaan zijn paard verzorgt, zouden wij Europeanen zeker heel wat aan te merken hebben, want ik geloof niet dat een Europeesch paard het zich rustig zou laten welgevallen dat men hem op zijn rug legde en de vier beenen vastbond, als hij beslagen moet worden.
Evenmin geloof ik dat een westersch rosinant een bak met dampende gekookte boonen en gehakt stroo als dagelijksch voedsel zou waardeeren. Een en ander is gewoonte.
Eerst onlangs is de electrische tram het aantal vervoermiddelen in Seoul komen vermeerderen en tegelijkertijd wordt de stad met electrische lampen verlicht. 't Is een hoogst eigenaardig gezicht die electriciteit als licht en beweegkracht in die eeuwenoude stad met zijn lage hutten en modderpoelen, en nog eigenaardiger is 't, de patriarchale gestalten recht op te zien zitten in de heldere nieuwe wagons. Door 't aanleggen van de tram is gebroken met het oude gebruik van 't sluiten der stadspoorten bij zonsondergang, terwijl de sleutels op 't Paleis werden bewaard. Thans rijdt er de tram tot laat in den avond doorheen, en verder blijven ze open.
Mr. Pak-ki-ho heeft ons gebracht naar 't eenig product op 't gebied van beeldhouwkunst. 't Is een wit marmeren pagode, die door den invloed van den tijd een grauwgrijze tint heeft aangenomen en wier ouderdom op 800 jaar wordt geschat.
Die pagode bestaat uit acht verdiepingen, die den boeddhistischen hemel voorstellen en de opeenvolgende verhuizingen die de ziel moet doorloopen, voor zij haar geheele zuiverheid heeft bereikt. Dit kunstwerk van indo-koreaanschen bouwstijl werd 300 jaar geleden tijdens een van de invallen van 't Japansche leger door de Japanners vernield, de top is afgebroken en ligt er naast.
Rondom deze pagode bevinden zich eenige gedenksteenen in den vorm van een reuzenschildpad van steen, die op zijn rug een langwerpigen rechtopstaanden steen draagt. Op dezen steen zijn namen en titels van den overledene gebeiteld (zonder dat die op deze plek begraven ligt). Dikwijls ook wordt een heldenfeit, een belangrijke overwinning of een gewichtige gebeurtenis aldus aan de vergetelheid ontrukt.
Even buiten de stadspoort vindt men een dergelijke schildpad opgericht als gedenkteeken aan de erkenning van de suzereiniteit van den Manschoe-vorst, toen deze, na den laatsten telg der Ming-dynastie van den Chineeschen troon te hebben gestooten, zich evenals zijn voorganger van Korea's schatplichtigheid overtuigde door gezanten naar Seoul te zenden.
In 't noordoosten van Seoul heeft men voor Confucius een tempel opgericht. Hoewel deze de vergelijking met een Japanschen tempel moeilijk zou kunnen doorstaan, behoort hij mede tot de bezienswaardigheden der hoofdstad.
Bijzonder van vorm is de poort voor het tempelgebouw, waarop van boven tal van roode pijlen zijn aangebracht, waaraan de poort dan ook zijn naam ontleent.
Het bovengenoemde, benevens een monsterachtig, meer dan levensgroot beeld van Boeddha, in witte verf aangebracht op een reusachtig rotsblok buiten Seoul, behoort tot de merkwaardigheden die in 't bereik van een gewoon toerist vallen.
Maar 't toeval is ons gunstig geweest in dit opzicht. Op een morgen door nauwe steegjes rijdend, waar onze riksha's door een oploop van menschen tot staan werden gebracht, bemerkten wij dat er iets bijzonders gaande was.
Al die nieuwsgierigen verdrongen zich voor een poort, waar een schildwacht in Europeesch kostuum, 't geweer in den arm, op post stond. Mr. Pak-ki-ho, geïnterpelleerd, vertelt dat heden oefening wordt gehouden in de keizerlijke dansacademie door alle danseressen uit 't land, want dat er over twee maanden een luisterrijk feest ten paleize zal plaats hebben. Hij zegt dat die gelegenheid niet voor geld te zien is, dat er ook geen sprake kan zijn van doordringen om toegang te krijgen, want dat Zijn Excellentie de Minister van Binnenlandsche Zaken in persoon aanwezig is.
De schildwacht heeft zich bij 't zien van 't Europeesche gezelschap schrap gezet. Gedurende de beraadslaging gaat hij midden in de poort staan met een beslisten trek op zijn gelaat; hij houdt zijn geweer horizontaal voor zich uit, alsof hij daarmede te kennen wil geven dat een onoverkomelijke slagboom den toegang verspert.
Na lang praten schijnt Mr. Pak-ki-ho op een verstandigen inval te zijn gekomen. Hij vraagt naar de positie van de heeren van ons gezelschap; die van den jongen Duitschen handelsman maakt weinig indruk op hem, maar bij 't vernemen van den rang der beide officieren klaart zijn gezicht op. Hij beweert dat Zijne Majesteit de Keizer en 't geheele hof veel eerbied hebben voor alles wat militair is, vraagt hun visitekaartjes, voert een levendig gesprek met den schildwacht en ziet!... de man glimlacht, zet zijn geweer in een hoekje en verdwijnt met de kaartjes.
't Duurt weer een heelen tijd eer hij terugkeert, maar al spoedig bemerken wij dat de beraadslaging goede resultaten meebrengt. Na een plechtige buiging voor den gids en eenige woorden, maakt hij met zijn hand een uitnoodigend gebaar om binnen te treden. Dan vat hij zijn geweer op, trekt zijn gelaat in een ernstige plooi, presenteert 't geweer en blijft zoo staan totdat wij hem allen voorbij zijn gegaan.
제3부 — 궁궐과 조정
넓은 안마당을 가로질러 걷는 동안 박기호 씨가 각하께서 독일 장교들과 그 수행원(우리 일행이다)을 훈련 참관에 초대하시기를 바라셨다고 전한다.
2층 없는 길쭉한 건물 입구에는 바스락거리는 밝은 빛깔 비단 도포 차림의 수많은 궁중 관리들이 서 있다. 정중히 허리를 굽혀 우리를 안으로 안내하고, 우리는 각하 본인을 직접 뵙게 된다. 쉰 살쯤 되어 보이는 남자로, 위엄 있고 점잖은 외모에 차분하고 세련된 몸가짐을 지녔다.
사전 의례는 몇 번의 인사로 이루어지고, 이어 안내인이 우리를 차례로 소개한다. 여기서도 동양의 다른 지역과 마찬가지로 남성에게 우선권이 주어진다는 점이 눈에 띄었다.
이어 대위가 독일어로 연설을 했고, 그것은 영어로 안내인에게 전달되어 안내인을 거쳐 한국어로 각하에게 전해졌다. 각하는 미소를 띠고 정중히 고개를 끄덕이며 경청하더니, 장중한 어조와 넓은 손짓으로 답했다.
같은 경로를 거쳐 그 답변이 우리에게 전해졌다. 몇 번의 인사가 더 오가고, 앉으라는 초대의 생생한 몸짓이 이어진 뒤, 마침내 중단되었던 춤이 다시 시작되는 동안 우리는 주변을 둘러볼 수 있었다.
무희, 곧 기생은 조선의 잔치에서 떼려야 뗄 수 없는 존재다. 조선에서 별로 존경받지는 못하지만 별개의 계층을 이루며, 황제에게 속하고 황실 음악 부서의 감독을 받으며 국고에서 부양받는다.
자식 복이 많아 형편으로 감당하기 어려운 아버지가 아들 중 하나를 내시로 정하는 일이 흔한 것처럼 — 내시는 온갖 영예를 누릴 수 있는 자리로, 궁중에서 내시의 영향력은 막강하다 —, 딸 중 하나를 기생의 길로 정하는 일도 있다.
그 소녀들은 어려서부터 그 직업에 맞게 길러진다. 음악, 읽기, 쓰기, 여자의 손재주를 배운다.
그런 소녀들은 교육을 잘 받아 대화를 즐겁게 나눌 수 있고, 대개는 재치 있고 이야기를 잘 하며, 게다가 남자와의 교제에서도 자유롭고 거리낌이 없어, 그들의 자리는 크게 환영받고 최상류층에서 활동한다.
국가가 부양하는 기생은 모두 쉰 명쯤 된다. 지방의 북쪽 수도인 평양의 기생들이 가장 아름답다고 한다. 작은 고을에도 사설 기생 패가 있기는 하지만 수는 많지 않고 대접도 덜 받는다.
국립 무희들은 모든 궁중 잔치와 공식 연회에서 노래와 춤으로 손님을 즐겁게 한다.
이 소녀들은 대개 용모가 곱고, 어떤 이는 매우 아름답기까지 한데, 조선의 여자에 대해서는 일반적으로 그렇게 말할 수 없다.
그래서 어떤 관리가 기생에게 마음을 빼앗기는 일도 흔하다. 그러나 법은 무희와의 결혼을 금하므로, 그녀는 정실부인 옆에 첩으로 자리할 수밖에 없다. 당연히 본처가 이를 달가워하지 않아 두 여자 사이에 그다지 조화롭지 못한 충돌이 일어나기도 한다.
그러나 대체로 조선 여자는 피할 수 없는 일에 순응한다. 공자의 지혜의 책이 무엇보다 복종의 의무를 부과하기 때문이다. 일부다처가 공식적으로 인정되지는 않지만, 형편이 닿는 한 많은 여자를 두는 것을 마다할 조선 남자는 없다. 이 기생들의 아이들은 대개 총명하고 민첩한데, 이로써 위대한 남자들은 현명한 어머니를 두었다는 것이 다시 증명된다.
많은 전설과 이야기가 기생을 찬양하고, 기생을 흠모하면서도 정실부인으로 집에 들일 수 없어 절망하는 젊은 남자를 주제로 한 이야기가 수없이 많다.
기생들의 춤을 반주한 악단은 스물다섯 명쯤으로, 피리, 누운 하프 비슷한 것, 기타, 두 줄 중국 바이올린, 그리고 북을 연주했다. 전체적으로 조화롭게 들리지만 오래 들으면 다소 단조롭다.
여기서 한 가지 특이한 점을 알아차렸다. 일본 음계에는 공백이 있어(3음과 5음이 빠진 것으로 안다) 선율이 이어지지 않고 화음이 자꾸 끊기는 반면, 조선 음악은 유럽 음악과의 유사성으로 눈길을 끈다. 중국 음악이나 일본 음악에 대해서는 그렇게 말할 수 없다. 그리그의 작품에 들어가도 어색하지 않을 애처로운 단조 선율이 있었고, 교향곡의 도입부인 듯한 순간들도 있었다. 춤도 일본 춤보다는 수준이 높지만 자바 춤에는 미치지 못한다.
익살스럽지 않으면서도 우아하고, 장중하면서도 뻣뻣하지 않으며, 때로는 열정적이되 결코 거칠지 않은 춤은 이 민족의 풍부한 상상력을 비추어 보여준다.
우리가 그곳에서 보낸 몇 시간 동안 시간은 쏜살같이 흘렀고, 새로운 춤이 시작될 때마다 우리는 끝나버린 춤, 다시는 볼 수 없을 춤을 떠올렸다.
기생의 옷차림은 민족 의상과 약간 다르다. 치마는 짙은 남색 모시로, 주름이 매우 풍성해 마치 구름처럼 무희의 발밑을 감싸며 떠다니는 듯하다. 두툼하게 솜을 넣은 흰 무명 버선에도 불구하고, 온갖 교묘한 발놀림을 선보이는 유난히 고운 작은 발이 눈길을 끈다.
머리는 앞에서 가르마를 타 뒤에서 쪽을 찐다. 인공적인 방법으로 붉은빛이 도는 광택을 냈는데 그다지 어울리지 않는다. 눈썹은 밀어버렸다. 그 밖에 중국과 일본의 예능 자매들과 다른 점은 얼굴에 분을 바르지 않고 입술에 연지를 찍지 않는다는 것이다.
새로운 춤이 시작되기를 무리를 지어 돗자리 위에서 참고 기다리다가 일어설 때면, 유럽 사람이 모자를 쓰듯 춤 머리장식을 얹는다. 그 장식은 수많은 가짜 땋은 머리로 이루어져 은과 붉은 산호 비녀를 꽂았는데, 부피가 어찌나 큰지 다기 세트를 올린 쟁반을 올려놓아도 떨어질 염려가 없을 정도다. 검무를 출 때는 거기에 챙 넓은 붉은 벨벳 모자를 덧씌우는데, 색색의 타조 깃털과 금술이 달려 있다. 전체적으로 매우 기묘한 인상을 준다.
이 춤에서 그녀들의 옷은 무거운 금직 비단이고, 긴 소매를 걷어올리고 치마 주름을 걷어붙인 뒤, 두 자루씩 쌍을 이루어 엇갈리게 바닥에 놓인 네 자루 검 주위를 우아하게 돌며 춤추기 시작한다.
처음에는 천천히, 점점 더 빠르게 서로의 주위를 돈다. 음악은 놀라울 만큼 정확한 박자로 그들을 반주하는데, 악사 중 한 사람은 거대한 부채의 나무 살대 같은 모양의 목제 악기를 들고 딸깍거리는 소리로 박자를 강조한다. 몸을 굽히고 흔드는 동작이 점점 깊어지다가, 문득 알아차리기도 전에 그녀들은 각각 바닥에서 검 한 자루를 집어 들어 두 줄로 마주 서서는, 손에 든 검으로 허공에 온갖 도형을 그리는 듯하다.
문득 목제 악기의 한 번 타격과 함께 악단 전체가 조용해지고, 기생은 잠시 무릎을 꿇었다가 서둘러 자기 자리로 돌아가 모자와 머리장식을 벗는다.
그날 우리는 고전적이고 오래된 춤을 열여섯 가지나 보았지만, 그것을 모두 다시 전하려면 너무 많은 시간과 지면이 들 것이다.
"연꽃 춤"은 매우 아름답다.
방 한가운데 거대한 도자기 대야를 놓고, 그 안에 연꽃 한 송이가 물 위에 떠 있는 듯 연출한다. 황새를 연기하는 두 무희가 긴 흰 옷을 입고 장중하게 차례로 입장한다. 바로 그 순간 두 사람은 아름다운 꽃을 발견하고, 이제 질투가 생겨난다. 두 사람은 천천히 서로의 주위를 돌며 날개(길게 늘어진 소매)를 퍼덕이고, 머리를 까딱이며 자꾸만 질투의 대상에 다가가려 한다. 박자는 점점 느려지고, 두 황새가 무언가 꿍꿍이를 품고 있음을 느낄 수 있다.
두 사람은 연꽃에 점점 다가서서, 막 대야 가장자리 너머로 고개를 내밀어 꽃을 꺾으려는 순간, 연꽃은 꽃잎을 떨어뜨리고 도자기 대야에서 문득 조그만 무희가 솟아오른다.
공연은 대개 용춤으로 끝난다.
각각 기둥을 감고 올라가며 서로를 향해 벌린 입을 맞대 둥근 구멍을 이루는 두 마리 용을 그린 목제 구조물을 방 한가운데 놓는다. 모든 무희가 이 춤에 참여하는데, 이는 일종의 시험과 같아서, 유연함과 우아함을 겨룰 기회가 있다면 바로 여기이기 때문이다. 그녀들은 서로의 허리를 감고 둥글게 떠다니듯 엉덩이를 흔들며 그 주위를 돌면서 부드러운 2부 합창을 들려주고, 악단은 부드럽고 절제된 화음으로 반주한다. 목제 악기를 든 남자의 신호에 두 줄로 늘어서진다.
맨 앞의 두 사람은 양쪽에 술이 달린 얼룩덜룩한 공을 손에 받는다. (그 공은 용의 알을 상징한다.)
우아하게 팔을 굽혀 조준하는 동작을 취한 뒤, 차례로 공을 구멍으로 던지고(두 사람은 목제 구조물을 사이에 두고 마주 서 있다) 서로의 공을 받는다. 음악은 점점 빨라지는 박자로 그녀들의 동작을 따른다. 한동안 관객의 시선은 긴장 속에 붙들려 있다. 공을 던지려나 싶을 때마다 그녀들의 동작은 문득 가라앉고 다시 조준을 시작한다. 이때 악단과 무희의 일체감은 경탄할 만하다.
성공하면 악단은 문득 조용해지고 무희는 무릎을 꿇는데, 각하가 포상으로 거대한 종이 연꽃을 그녀의 머리장식에 꽂아준다. 그러나 빗맞히면 먹물을 묻힌 붓으로 얼굴에 검은 줄을 긋는데, 이는 예능인으로서의 평판에 도움이 되지 않는다. 이어 다시 둥글게 춤을 추고, 다음 차례의 두 사람이 던지기를 다시 시작한다.
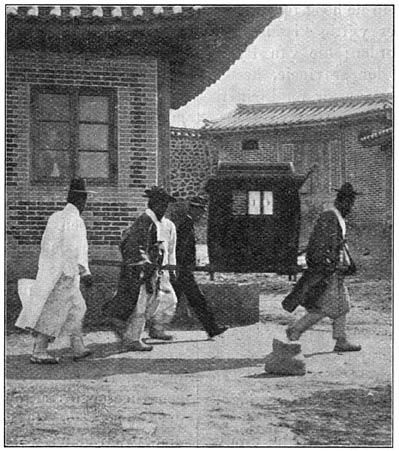
가마를 타고 떠나는 대신 — 1904년 원문 삽화 (Project Gutenberg #41379, Public domain)
모두 차례를 마치면 폐하 앞을 행진하는데, 폐하는 각자에게 전통적인 선물인 푸른 비단 한 필을 건넨다.
우리가 아직 기생들의 우아한 동작에 한창 감탄하고 있을 때, 전화벨이 크고 매정하게 울렸다.
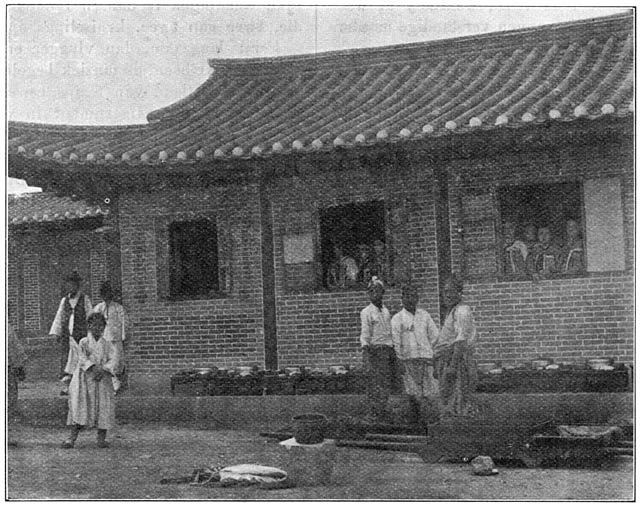
서울 황실 무용단(궁중 무희들) — 1904년 원문 삽화 (Project Gutenberg #41379, Public domain)
동양 잔치의 동화 같은 세계에 전화라니! 마치 문득 충격과 함께 20세기의 산문적인 삶으로 되돌아온 듯했다!
매정했지만 사실이었다.
그리고 그 울리는 전화벨은 적지 않은 소동을 일으켰다. 황제의 전갈로 각하의 대궐 출석이 요구되었기 때문이다.
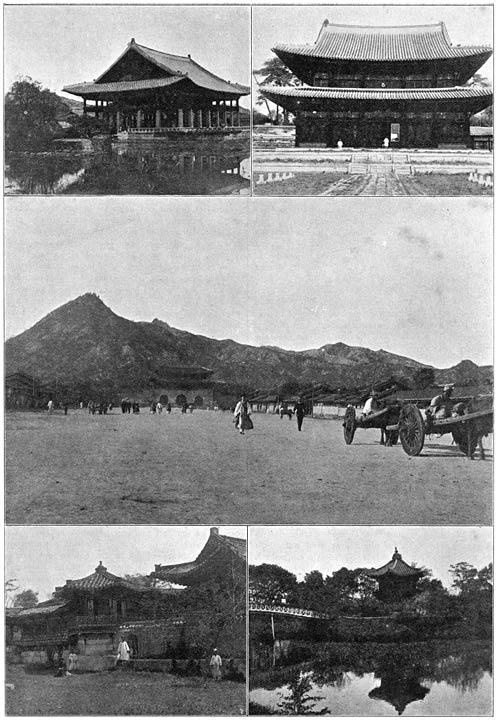
북궐의 연못 전각·대조전·정문, 하궁(여름궁)의 정자와 다각 — 1904년 원문 삽화 (Project Gutenberg #41379, Public domain)
그는 즉시 장중하게 일어나 떠날 채비를 했다. 사방에서 하인들이 달려와 그를 도왔다. 두 사람의 부축을 받아 일어섰다. 그들이 그의 겨드랑이를 받치고 있는 동안 세 번째 하인이 번갈아 그의 발을 들어 올렸다. 경찰 하인이 높은 펠트 장화를 신겨주었고, 이어 망사 겉옷을 입히고 허리에 비단 끈을 매고 옷 주름을 펴주었는데, 마치 작은 아이의 옷을 단정히 입힐 때처럼 했다. 양쪽으로 삐죽 나온 날개 달린 검은 망사 높은 모자를 머리에 씌웠다.
이 모든 동안 각하는 마치 생명 없는 인형처럼 몸을 맡긴 채, 점잖은 얼굴에 한결같이 호의적인 미소를 띠고 있었는데, 그 얼굴은 그의 무력함과 이상한 대조를 이루었다.
짧은 작별 인사와, 내민 손을 의지 없이 맡긴 채 악수하게 하는 무기력한 동작으로 작별을 고했다. 두 남자의 부축을 받으며 이제 막 걷기를 배우는 아이처럼 비틀거리며 문으로 향했다.
밖에는 뾰족한 작은 지붕과 조그만 창문을 단 작은 가마가 서 있었다. 채 사이에 두고 그를 안내했고, 작은 지붕을 열었다. 경찰 하인 두 명이 공손히 허리를 굽혀 망사 겉옷 자락을 손에 들었고, 아마 지위가 조금 높은 세 번째 사람이 그를 밀어주어 그는 뒤로 가마 안에 쓰러졌다. 다리를 안으로 들일 힘이 없어 보이자 경찰 하인들이 대신 해주었고, 뚜껑이 닫혔다. 출발 신호로 가마꾼들이 길게 늘이는 외침을 내지르는 가운데, 각하는 새장 속 카나리아처럼 장중하게 메어져 갔다. 조선 예법의 한 본보기다. 귀족이 충실히 공부하는 두툼한 책 한 권에 빼곡히 적혀 있다.
양반이라 불리는 귀족들은 부여된 많은 특권으로 하인(백성)과 구별된다. 귀족은 두 계급, 곧 무관과 문관으로 나뉜다. 황제나 거주하는 지방의 관찰사의 명시적 명령이 없으면, 반역을 저지르지 않는 한 그들에 대한 체포령을 내릴 수 없다. 그들은 사소한 모욕이나 예절의 흠결을 벌하고 원수에게 복수할 권리뿐 아니라 의무까지 지닌다. 그러나 동시에 무거운 기사도적 의무도 짊어진다. "노블레스 오블리주"가 조선보다 강한 나라는 없다. 이 의무는 어떤 법으로도 정해지지 않고 순전히 사회적 예절이 되었지만, 조선 귀족은 그것을 높이 받든다.
그에게 열린 두 가지 직책은 무관과 문관이다. 그 밖에 교사의 직을 맡을 수도 있지만, 손으로 하는 노동은 불명예스러운 것으로 여겨져 그를 사회의 하층으로 떨어뜨린다.
각하가 우리에게 그토록 생생히 보여준, 몸을 가누지 못하는 듯한 움직임 방식을 양반걸음이라 하며 매우 고귀한 것으로 여긴다. 당사자는 말하자면 자신의 다리가 자신의 위엄의 무게를 감당하지 못한다는 것을 알리려는 것이며, 언제나 수많은 하인에게 둘러싸여 있어 걷는 일은 하인들의 몫이다.
가마 대신 말을 교통수단으로 택하면, 지위 높은 사람을 안장에 들어 올리는 유쾌한 광경을 즐길 수 있다. 작은 말의 좌우에 선 두 하인이 그의 겨드랑이를 받치고, 다른 두 사람이 말고삐를 잡는다.
그런 광경이 우리 눈에는 아무리 우스꽝스러워 보여도, 여린 귀족은 지극히 진지한 얼굴로 움직이고, 하인들은 더 값진 일에 어울릴 법한 공손한 재빠름을 보인다.
이제 발걸음을 황궁으로 돌리자. 궁궐은 여섯인데, 그중 볼 만한 것은 세 곳이다.
1. 동궐. 약 400년 전에 지어져 40년 전에 버려졌다. 거대한 면적을 차지하고 열세 개의 문이 있다. 궁궐 자체는 수많은 건물과 정자로 이루어져 아름다운 공원에 둘러싸여 있는데, 우아한 화단이 연못과 어우러지고, 꽃 피는 관목으로 덮인 언덕에서는 소나무 숲과 수면을 내려다볼 수 있다. 정자마다 문마다 환상적인 이름이 붙어 있다. 찬물 문을 지나면 하늘의 집에 이르고, 조금 더 가면 꽃 문이 달콤한 꿈의 연못으로 이끈다.
작고 우아한 문을 지나면 황제가 거처하는 방들이 있는 본채에 이른다. 장례를 위한 별도의 건물이 있다. 돌아가신 임금의 시신은 그 안에서 비단 휘장 아래 관대에 안치되어 완전히 부패할 때까지 머문다. 관대 아래에는 구멍이 뚫려 있어 체액이 땅으로 흘러들게 되어 있다.
2. 북궐. 더 크지만 더 오래되었다. 500년 전에 지어졌으며, 그중에도 유명한 정전이 있다. 홀로 우뚝 선 장엄한 건물로, 지붕이 높은 거대한 전각 하나인데 가구라곤 하나도 없고, 비단 천개 아래 정교하게 조각된 어좌만이 있으며, 그 천개에는 중국의 문장이 수놓아져 있다. 이 건물 주위에는 대리석을 깐 넓은 마당이 있다. 임금은 공식 접견 때 어좌에서 마당에 품계와 신분에 따라 모인 신하들을 내려다볼 수 있다. 대리석 기둥이 품계에 따라 설 자리를 표시한다.
그 옆에는 연꽃 전각이 있는데, 연꽃이 핀 연못 위 기둥 위에 세운 건물이다.
회랑에서는 서울을 둘러싼 산들의 멋진 전망이 보인다. 이 전각에서 왕비는 유럽 공사관 부인들과 오후 모임을 열었는데, 그래서 전등과 유럽식 가구를 들여놓을 만큼 건물을 현대화했다.
3. 조금 더 가면 여름 별궁의 건물들과 작은 정자들을 보여주는데, 하인들의 거처도 딸려 있다. 불행한 왕비가 그리로 피신했으나 결국 음모자들(그중 여러 명의 일본인 포함)에게 치명상을 입은 곳이다.
황제는 이 거처들 중 어디에도 살지 않는다. 나라가 들끓고 소용돌이치기에 편히 있을 수 없기 때문이다. 그의 우유부단함과 용기 부족은 그를 나라에서 슬픈 역할로 만든다. 일본인을 두려워하고, 친족들의 음모도 두려워하는데, 까닭이 없는 것이 아니다. 그의 재위 기간에 암살 기도, 독 든 사탕 상자, 설명할 수 없는 실종이 큰 역할을 했기 때문이다.
이제 그는 임시 거처에서 러시아 국기의 보호 아래 몸을 두었다.
이희, 조선의 황제(그의 한국 이름은 몽복이었다). 이 왕조의 스물여덟 번째 임금으로, 1864년 열두 살 소년으로 자식 없는 친족의 뒤를 이었다. 그는 사랑스러운 성품에 유쾌한 몸가짐, 서양 문명과 각 분야의 발전이 가져오는 모든 것에 열린 눈을 지닌 남자로 묘사된다. 그러나 그에게 가장 특징적인 것은 우유부단함, 무관심, 도덕적 용기의 부족, 한마디로 그를 나약한 남자로 낙인찍는 모든 것이다.
조선의 군주제는 절대적이고 신성해서, 2천만 신하의 생명과 재산이 모두 그의 소유이므로, 그런 임금이 양심 없는 간신과 친족 무리의 손에서 얼마나 다루기 쉬운 도구가 되었을지 상상할 수 있다.
황제가 왕으로 즉위했을 때, 그의 아버지가 대원군이라는 칭호로 섭정을 맡았다. 그는 매우 교양 있고 명민한 사람이었지만 동시에 잔인한 전제군주로, 사람들은 그를 "돌 심장과 무쇠 창자를 가진 남자"라 불렀다.
아들이 1873년 성년이 되어 정권을 잡은 뒤에도 그는 큰 영향력을 행사했다. 맹렬한 외국인 혐오자로, 기독교인을 박해하고 외국인과는 모든 협상을 막았다.
그의 야망은 모든 인간적 감정을 압도했다. 아들과 그 부인을 살해하고 스스로 정권을 잡으려는 음모까지 꾸몄다. 다행히 실패했지만, 외국인에 대한 적대감을 계속 부추겨 소요가 일어나자, 그의 영향력을 두려워하기 시작한 중국 총독 이홍장의 주선으로 1884년 체포되어 바오딩으로 유배되었다.
나약하고 우유부단한 조선 임금은 몇 년 뒤 일흔일곱 살 노인을 유배에서 돌아오게 했는데, 노인은 이 호의에 보답하듯 1895년 아들을 겨냥한 새로운 음모를 꾸몄다. 아들은 목숨을 건졌지만, 불행한 왕비는 치명상을 입은 뒤 석유를 뒤집어쓰고 산 채로 불태워졌다.
그녀는 정력적인 여자였기에 제거되어야 했다. 또한 그녀의 생각은 늙은 대원군의 정치와 맞섰는데, 진취적이었던 그녀는 외국인의 영향력을 북돋았기 때문이다.
그녀의 외아들 이시아, 조선의 황태자는 1873년에 태어났다. 그의 재능은 중 이하이며, 후궁 생활과 궁중 예법은 그를 여린 꼭두각시로 만들었다. 게다가 자식이 없어 그의 존재는 전혀 중요하게 여겨지지 않는다.
국무대신은 세 명이고, 그 밖에 여덟 개의 부서가 있다. 곧 관리와 직무, 재정, 군사, 사법, 공공사업, 제사와 의례, 외교와 내무를 맡는 부서다.
각 도의 수장에는 관찰사가 있고, 그 아래 군수가 있으며, 이어 주요 고을의 수장인 관리들, 그 다음 작은 마을의 수령들이 있다. 이들 관리 각각의 주위에는 하급 관리 무리가 모여 있는데, 귀족, 궁궐 호위병, 사원 하인, 공공건물지기, 첩자 등이다.
이 모든 관리들이 함께 행정 권력을 이루며 백성에게는 참된 재앙이다. 그들은 수탈 체제를 운용하는데, 백성은 그로 인해 고통받을 뿐 아니라, 말하자면 백성의 근면과 일하고자 하는 마음의 부족도 그것으로 설명된다.
네덜란드어 원문 보기
Terwijl wij een ruime binnenplaats over wandelen vertelt Mr. Pak-ki-ho dat het Zijne Excellentie behaagd heeft de Duitsche officieren met hun gevolg (dat zijn wij) uit te noodigen tot het bijwonen der oefening.
Aan den ingang van een langwerpig gebouw zonder verdieping staan een menigte hofbeambten in krakende, licht gekleurde zijden gewaden; plechtig buigend geleiden zij ons naar binnen en daar bevinden wij ons in tegenwoordigheid van den minister in persoon. Hij lijkt ons een man van 50 jaren, met een deftig, eerwaardig uiterlijk en kalme gedistingeerde manieren.
't Voorafgaand ceremonieel bestaat uit een paar buigingen, waarna wij beurtelings door den gids worden voorgesteld. Opmerkelijk was 't dat men hier, evenals elders in 't Oosten, den heeren den voorrang gaf.
Toen hield de Hauptmann een duitsche speech, die in 't Engelsch aan den gids werd overgebracht en door dezen in 't Koreaansch den minister bereikte. Hij had dien glimlachend plechtig met 't hoofd knikkend aangehoord en antwoordde toen met plechtig uitgesproken zinnen en breed handgebaar.
Langs denzelfden weg bereikte ons dit antwoord; nog een paar buigingen, een levendig gebarenspel als uitnoodiging om te gaan zitten, en eindelijk konden wij onze omgeving opnemen terwijl de gestoorde dans hervat wordt.
De danseressen of kissangs zijn onafscheidelijk verbonden aan een Koreaansch feest. Zij vormen een afzonderlijke, zij 't dan ook niet bijzonder geziene klasse in Korea, behooren aan den Keizer, staan onder toezicht van de muziek-afdeeling van 't keizerlijk huis en worden uit de staatskas onderhouden.
Evenals het meermalen gebeurt dat een vader die met meer kinderen gezegend is dan zijn middelen kunnen onderhouden, een zijner zoons tot eunuch bestemt, in welke betrekking hem allerlei onderscheidingen wachten, want de invloed der eunuchen is zeer groot aan 't hof, evenzoo komt het voor dat hij een zijner dochters voor 't vak van kissang bestemt.
Die meisjes worden reeds van kindsbeen af opgeleid voor hun beroep. Zij ontvangen onderwijs in muziek, lezen, schrijven en vrouwelijke handwerken.
Daar zulke meisjes goed onderricht zijn, aangenaam kunnen converseeren, veelal zelfs geestig en onderhoudend zijn, daarenboven in hun omgang met mannen vrij en ongedwongen, wordt hun gezelschap zeer gezocht en bewegen zij zich in de hoogste kringen.
In 't geheel zijn er ongeveer vijftig kissangs die door den staat onderhouden worden; die van Pyen-Yang, de noordelijke hoofdstad der provincie, heeten de schoonste te zijn; wel bestaan er op kleinere plaatsen gezelschappen van particuliere kissangs, maar hun aantal is niet groot en zij zijn minder gezien.
De staatsdanseressen onderhouden bij alle hoffeesten en officieele feestmaaltijden de gasten door gezang en dans.
Deze meisjes zijn meestal knap van uiterlijk, sommige zelfs zeer schoon, 't geen men in 't algemeen niet zeggen kan van de vrouwen in Korea.
't Gebeurt dan ook dikwijls dat de een of andere beambte zijn hart aan een kissang verliest. De wet verbiedt evenwel 't huwelijk met een danseres, zoodat zij slechts als bijvrouw naast de wettige vrouw een plaats kan innemen. Natuurlijk is de rechtmatige echtgenoote daarover niet zeer gesticht en komt het wel eens tot minder harmonische botsingen tusschen beide vrouwen.
Maar over 't algemeen schikt de Koreaansche vrouw zich in 't onvermijdelijke, want 't boek der Wijsheid van Confucius legt haar in de eerste plaats den plicht van gehoorzamen op, en al is de polygamie niet officieel erkend, geen Koreaan zal zich laten weerhouden er zooveel vrouwen op na te houden als zijn middelen toestaan. De kinderen van deze kissangs zijn meestal ontwikkeld en vlug, waardoor al weer bewezen wordt dat groote mannen verstandige moeders hebben gehad.
Vele legenden en vertellingen verheerlijken de kissangs en talrijk zijn de verhalen waarvan 't hoofdmotief de wanhoop van een jongen man schildert die een kissang aanbidt en jammert dat hij haar niet als wettige vrouw in zijn woning mag voeren.
't Orkest dat de kissangs bij 't dansen begeleidde, bestond uit ongeveer 25 personen die fluiten, een soort liggende harp, guitaar en een chineesche viool met twee snaren als ook trommelen bespelen. 't Geheel klinkt harmonisch, maar op den langen duur wat eentonig.
Een eigenaardigheid merkte ik hierbij nog op. Terwijl men in de Japansche toonladder een hyaat vindt (ik meen dat de derde en vijfde toon ontbreken) waardoor de melodie onzamenhangend en de harmonie telkens onderbroken wordt, treft de Koreaansche muziek door haar overeenkomst met de Europeesche, 't geen men noch van de Chineesche noch van de Japansche beweren kan. Daar was een klagende mineur melodie, die in een compositie van Grieg niet misplaatst zou zijn, en daar waren oogenblikken waarop men den aanhef van een symphonie meende te hooren. Ook de dans staat hooger dan de Japansche, maar niet zoo hoog als de Javaansche.
Elegant zonder burlesk te zijn, dan weer plechtig en toch niet stijf, soms zelfs hartstochtelijk maar nooit wild, geeft zij een weerspiegeling van de rijke phantasie van dit volk.
Gedurende de uren die wij er doorbrachten vloog de tijd om, en bij elken nieuwen dans dachten wij aan den eenen die afgeloopen was en dien wij nooit weer zouden zien.
De kleeding van de kissangs verschilt een weinig van de nationale. De rok is van donkerblauw gaas, de plooien zijn zoo ruim dat dit kleedingstuk als een wolk om de voeten van de danseres schijnt te zweven. Niettegenstaande de dikke gewatteerde wit katoenen kousen treffen ons de bijzonder sierlijke voetjes waarmede zij allerlei kunstige passen uitvoeren.
Zij dragen het haar, van voren gescheiden, van achter in een wrong; door kunstmiddelen heeft het een rosachtigen weerschijn gekregen die niet zeer flatteus is. De wenkbrauwen zijn afgeschoren; overigens onderscheiden zij zich van haar Chineesche en Japansche kunstzusters doordat 't gelaat niet geblanket, de lippen niet geverfd zijn.
Zoodra ze zich opheffen van de matten waarop ze in een groep geduldig hebben zitten wachten tot een nieuwe dans begint, zetten zij hun danskapsel op, evenals men in Europa zijn hoed opzet. Dat kapsel bestaat uit een hoeveelheid valsche vlechten, doorstoken met zilveren en bloedkoralen haarspelden en heeft zulk een omvang dat een presenteerblaadje met een theeservies er op zou kunnen plaats vinden zonder gevaar van te vallen. Voor de uitvoering van den zwaarddans wordt er bovendien nog een breedgerande roodfluweelen hoed met gekleurde struisveeren en gouden kwasten op vastgehecht; 't geheel maakt een zeer zonderling effect.
Haar kleeding is in dezen dans van zwaar brocaat, de lange mouwen worden opgestroopt, de plooien van den rok opgeslagen en dan beginnen zij in sierlijke wendingen te dansen rondom de vier zwaarden die, twee aan twee, kruiselings op den grond liggen.
Eerst langzaam, dan vlugger en vlugger zwieren zij om elkaar heen, de muziek begeleidt hen met merkwaardige vastheid van tempo, een van de muzikanten heeft een houten instrument in vorm gelijk aan 't houten onderstel van een reuzenwaaier, waarmede hij een klapperend geluid maakt om de maat te accentueeren. Dieper en dieper worden de buigende, zwaaiende bewegingen en plotseling, zonder dat men 't bemerkt, hebben zij elk een zwaard van den grond opgenomen en stellen zich in twee rijen tegenover elkaar, terwijl zij met de zwaarden in de hand allerlei figuren schijnen af te teekenen in de lucht.
Plotseling verstomt met één slag van het houten instrument 't geheele orkest en de kissang knielt even neer, dan haast ze zich naar haar hoekje terug en zet hoed en kapsel af.
Niet minder dan zestien klassieke en antieke dansen zagen wij dien dag afspelen, doch die alle weer te geven zou te veel tijd en ruimte in beslag nemen.
Zeer fraai is de "lotos dans".
In 't midden van 't vertrek wordt een reusachtige porceleinen bak gezet, waarin een lotosbloem schijnbaar op het water drijft. Twee danseressen, die ooievaars moeten voorstellen en lange witte gewaden dragen, komen plechtig achter elkaar binnenstappen. Op 't zelfde oogenblik ontdekken beide de schoone bloem en nu ontstaat er ijverzucht. Zij draaien langzaam om elkaar heen, slaan met de vlerken (lange afhangende mouwen), knikken al klapperend met de hoofden en trachten steeds meer 't voorwerp van haar afgunst te naderen. Het tempo wordt langzamer en men voelt dat de beide ooievaars iets in hun schild voeren.
Steeds dichter naderen zij de lotosbloem en op 't oogenblik waarop beide den kop over den rand steken ten einde haar te plukken, laat de lotos haar bladeren vallen en verrijst plotseling een miniatuur danseresje uit den porceleinen bak.
De voorstelling eindigt meestal met den drakendans.
Een houten getimmerte waarop twee draken zijn afgebeeld, die zich elk om een paal slingeren en de geopende bekken tegen elkaar gericht houden, zoodat er een ronde opening ontstaat, wordt in 't midden van het vertrek geplaatst. Alle danseressen nemen aan deze dans deel, die als 't ware een examen is, want zoo ooit dan bestaat hier de gelegenheid, zich in lenigheid en sierlijkheid met elkaar te meten. Zij vatten elkaar om 't middel, dansen in een kring zwevend en heupwiegend er om heen, terwijl zij een zacht tweestemmig gezang laten hooren en 't orkest hen met zachte gedempte akkoorden begeleidt. Op een teeken van den man met 't houten instrument stellen zij zich in twee rijen achter elkaar.
De twee voorsten krijgen een bont gevlekten bal in de hand, waar aan twee zijden kwasten zijn bevestigd. (De bal stelt een drakenei voor).
Met gracieuse armbuigingen maken zij de beweging van mikken, ten einde ieder op haar beurt den bal door de opening te werpen (zij staan tegenover elkaar aan weerszijden van 't houten gevaarte) en elkaars bal op te vangen. De muziek vergezelt haar bewegingen met steeds sneller wordend tempo. Geruimen tijd wordt de aandacht van 't publiek in spanning gehouden; telkenmale als men denkt dat zij den bal zal werpen, bedaren plotseling haar bewegingen en begint zij opnieuw te mikken. Zeer te bewonderen is hierbij de eenheid van 't orkest en de danseres.
Als 't haar gelukt is verstomt plotseling het orkest en de danseres knielt neder terwijl zijn Excellentie haar tot belooning een reusachtige papieren lotosbloem in 't kapsel steekt. Heeft zij echter misgeworpen, dan maakt men haar, met een penseel met O. I. inkt een zwarte streep op 't gelaat, hetgeen haar reputatie als kunstenares niet verhoogt. Nu dansen zij weer hun rei en wordt 't werpen hervat door de twee die op haar volgen.
Hebben zij allen haar beurt gehad, dan defileeren zij voor Zijne Majesteit, die elk het traditioneele geschenk, een rol blauwe zijde, overhandigd.
Nog waren wij in volle bewondering voor de sierlijke bewegingen van de kissangs, toen hard en wreed een telephoonbel rinkelde.
Een telephoon in de sprookjeswereld van een Oostersch feest! 't Was alsof men opeens met een schok terugviel in 't prozaïsche leven van de twintigste eeuw!
't Was wreed, maar waar.
En die rinkelende telephoonbel bracht heel wat opschudding te weeg. Want 't was een keizerlijke boodschap, waardoor de tegenwoordigheid van Zijne Excellentie op 't paleis werd vereischt.
Plechtig rees hij dadelijk overeind en maakte zich gereed om te vertrekken. Van alle kanten waren dienaren aangeschoten om hem te helpen. Gesteund door twee van hen stond hij op. Terwijl deze hem onder de armen vasthielden tilde een derde beurtelings zijn voeten op; een politiedienaar stak er een paar hooge vilten laarzen aan, vervolgens werd hem het gazen overkleed aangetrokken, een zijden koord om het middel geknoopt en de plooien van het kleed afgetrokken, zooals men dat bij kleine kinderen doet, wil 't jurkje netjes zitten. De hooge baret van zwart gaas met de beide uitstekende vlerken werd hem op 't hoofd gezet.
Gedurende deze bezigheden had Zijne Excellentie zich laten begaan alsof hij een levenlooze pop was, voortdurend speelde een welwillende glimlach op zijn eerwaardig gelaat, dat zulk een vreemde tegenstelling vertoonde met zijn hulpeloosheid.
Met een kort aanspraakje en een apathische beweging van een toegestoken hand die hij willoos liet drukken, nam hij afscheid. Ondersteund door de beide mannen strompelde hij naar de deur als een kind dat pas leert loopen.
Buiten stond een kleine draagstoel met een puntig dakje en een miniatuurraampje. Men geleidde hem tusschen de draaglatten, 't dakje werd opgeslagen, twee politiedienaren namen eerbiedig buigend een slip van 't gazen overkleed in de hand en een derde persoon, waarschijnlijk iets hooger in rang, gaf hem een zetje, waardoor hij achterover in den draagstoel tuimelde. Daar hij niet bij machte scheen zijn beenen binnen boord te halen, deden de politiedienaren dit, 't deksel werd dichtgeklapt, en onder 't uiten van een lang aangehouden kreet van de dragers als teeken van vertrek, werd Zijne Excellentie plechtig weggedragen als een kanarievogel in een kooi. Ziedaar een staaltje van Koreaansche etiquette nauwkeurig beschreven en vervat in een lijvig boekdeel, waarin de aristocraat trouw studeert.
De aristocraten, Nyang-pan geheeten, onderscheidt men van de ha-in ('t volk) door de vele voorrechten die hun zijn gegeven. Men verdeelt de aristocraten in twee klassen, n.l. de militairen en de civiele beambten. Zonder uitdrukkelijken last van den Keizer of van den gouverneur der provincie waarin zij verblijf houden, kan tegen hen geen bevel van inhechtenisneming worden uitgesproken, tenzij zij verraad plegen. Zij hebben het recht niet alleen, maar den plicht de geringste beleediging of tekortkoming in vormen te straffen en wraak te nemen over hun vijanden. Maar tevens rust er een zware plicht van ridderlijkheid op hen; in geen land heerscht 't "noblesse oblige" sterker dan in Korea. En hoewel deze plicht door geen wet wordt voorgeschreven, maar zuiver een sociale etiquette is geworden, toch wordt die door den Koreaanschen aristocraat hoog gehouden.
De twee betrekkingen die voor hem openstaan, zijn de militaire en de civiele; daarenboven mogen zij die van onderwijzer uitoefenen, maar handenarbeid wordt onteerend geacht en doet hen terugzinken tot de lagere klassen der maatschappij.
De hulpelooze wijze van zich te bewegen, waarvan de minister ons zulk een duidelijke voorstelling gaf, noemt men den Nyang-pan-gang en geldt als iets zeer voornaams, want de persoon in kwestie wil daarmede als 't ware te kennen geven dat zijn beenen niet in staat zijn 't gewicht van zijn waardigheid te dragen; hij is steeds door zoovele dienaren omringd, dat deze voor hem moeten loopen.
Wordt in plaats van den draagstoel 't rijpaard als vervoermiddel gekozen, dan kan men genieten van 't verkwikkelijk schouwspel een hooggeplaatst persoon in het zadel te zien tillen. Twee dienaren die rechts en links van 't kleine paardje gaan, ondersteunen hem onder de armen, twee andere houden de teugels van het paard vast.
Hoe dwaas zulk een vertooning in onze oogen lijkt, met den grootsten ernst op 't gelaat beweegt zich de verwijfde edelman, en de dienaren leggen een eerbiedige dienstvaardigheid aan den dag, een betere zaak waardig.
Wenden wij thans onze schreden naar de keizerlijke paleizen. Er zijn er zes, waaronder drie, die de moeite waard zijn om gezien te worden.
1. 't Oost-Paleis, dat ongeveer vier honderd jaar geleden gebouwd en veertig jaar geleden verlaten werd. Het beslaat een kolossale oppervlakte en heeft dertien poorten. 't Paleis zelf bestaat uit een groot aantal gebouwen en paviljoens, omringd door een fraai park, waar sierlijke bloemperken afwisselen met vijvers, heuvels met bloeiende heesters bedekt een uitzicht geven over denneboschjes en waterpartijen. Elk paviljoen, elke poort draagt een phantastischen naam. Zoo komt men door de Koudwaterpoort naar 't Hemelsche Huis, terwijl een eindje verder een Bloemenpoort naar den Vijver der Zoete Droomen voert.
Door een kleine sierlijke poort komt men in het hoofdgebouw, dat de door den Keizer bewoonde vertrekken bevat. Er is een afzonderlijk gebouw dat voor den lijkdienst bestemd is. Het lijk van den overleden vorst ligt daarin op een katafalk onder een zijden troonheuvel, totdat het in een staat van volkomen ontbinding verkeert; onder de katafalk is een opening aangebracht waardoor de vochten in den grond vloeien.
2. Het Noord-Paleis, dat grooter hoewel ouder is. 't Werd vijfhonderd jaar geleden gebouwd en bevat onder meer de bekende troonzaal, een imposant, op zich zelf staand gebouw, bestaande uit een enorme zaal, hoog van dak en geheel ontdaan van meubels, behalve een fraai uitgesneden troonzetel onder een zijden baldakijn, waarin het Chineesche wapen in borduurwerk is aangebracht. Rondom dit gebouw ligt een ruime hof met marmeren steenen bevloerd. Van af zijn zetel kan de vorst bij officieele recepties zijn onderdanen overzien, die in den hof volgens rang en stand gegroepeerd zijn; marmeren pilaren duiden de plaats aan, welke zij volgens hun rang innemen.
Daarnaast ligt de lotoszaal, een gebouw op pilaren in een vijver met lotosbloemen gebouwd.
Van de galerij heeft men een heerlijk uitzicht op 't gebergte rondom Seoul. In deze zaal hield de Koningin namiddag-bijeenkomsten met de dames der Europeesche gezanten, waarom zij het gebouw in zooverre liet moderniseeren dat er electrisch licht en europeesche meubels werden aangebracht.
3. Een eindje verder toont men ons de gebouwen en paviljoentjes van 't Zomerpaleis, benevens 't verblijf der bedienden, waarheen de ongelukkige vorstin vluchtte, maar ten slotte toch door de samenzweerders (waaronder verscheidene Japanners) doodelijk gewond werd.
De Keizer bewoont geen van deze verblijven. Hij voelt er zich niet thuis, want 't woelt en gist in zijn land. Zijn besluiteloosheid en gebrek aan moed doet hem een treurige rol spelen in zijn rijk; hij is bang voor de Japanners, bang ook voor de intriges van zijn familieleden en niet zonder reden, want gedurende zijn regeering speelden aanslagen, doozen met vergiftigde bonbons en onverklaarbare verdwijningen een groote rol.
Nu heeft hij zich, in een tijdelijke woning, onder bescherming gesteld van de Russische vlag.
Li Hsi, Keizer van Korea (zijn Koreaansche naam was Mong Pok-i), de acht-en-twintigste vorst van deze dynastie, volgde in 1864 als twaalfjarige knaap een kinderloozen bloedverwant op. Hij wordt ons geschilderd als een man met een beminnelijk karakter, aangename manieren en een open oog voor alles wat Westersche beschaving en ontwikkeling op elk gebied brengt. Maar 't meest kenmerkende aan hem is zijn besluiteloosheid, apathie, gebrek aan zedelijken moed, in één woord alles wat hem stempelt tot een zwak man.
Daar de Koreaansche monarchie absoluut en goddelijk is, 't leven van de twintig millioen onderdanen zoowel als hun bezittingen zijn eigendom zijn, kan men zich voorstellen welk een gemakkelijk werktuig zulk een vorst is geworden in de handen van een bende gewetenlooze hovelingen en bloedverwanten.
Toen de Keizer als Koning op den troon kwam, aanvaardde zijn vader het regentschap onder den titel van Tai-Wen-Kun. Deze was een zeer ontwikkeld en scherpzinnig man, maar tevens een wreed despoot, men noemde hem "de man met het steenen hart en de ijzeren ingewanden."
Zelfs nadat zijn zoon in 1873 meerderjarig was verklaard en de teugels van 't bewind in handen had genomen, bleef hij een grooten invloed uitoefenen. Hij was een fel vreemdelingenhater, liet de Christenen vervolgen, en weerde alle onderhandelingen met buitenlanders af.
Zijn ambitie overheerschte alle menschelijke gevoelens; zelfs smeedde hij een complot, ten einde zijn zoon en diens echtgenoote te laten vermoorden en zelf het bewind te voeren. Gelukkig mislukte dit, maar daar hij steeds voortging de vijandige gezindheid tegen de vreemdelingen aan te wakkeren, zoodat hierdoor onlusten ontstonden, werd hij in 1884 door toedoen van Li-Hung-Chang, den Chineeschen vice-koning die zijn invloed begon te vreezen, gevangen genomen en naar Pao Ting Fu verbannen.
De zwakke besluitelooze Koreaansche vorst liet eenige jaren later den zeven-en-zeventigjarigen grijsaard uit zijn ballingschap terugkeeren, welke gunst deze vergold door een nieuwe samenzwering tegen zijn zoon op touw te zetten in 1895. Deze wist te ontkomen, maar de ongelukkige vorstin werd, na doodelijk gewond te zijn, met petroleum overgoten en levend verbrand.
Zij was een energieke vrouw, en moest daarom uit den weg geruimd worden; ook waren haar gevoelens in strijd met de politiek van den ouden Tai-Wen-Kun, want vooruitstrevend als zij was, moedigde zij den invloed der vreemdelingen aan.
Haar eenige zoon, Li Hsia de Kroonprins van Korea, is geboren in 1873. Zijn kundigheden zijn beneden 't middelmatige, het haremleven en de hof-etiquette hebben een verwijfde ledepop van hem gemaakt; daarenboven is hij kinderloos en zijn bestaan wordt van hoegenaamd geen belang geacht.
Er zijn drie ministers van Staat, verder zijn er acht departementen, nl. het ministerie der ambten en bedieningen, dat van financiën, oorlog, justitie, openbare werken, eeredienst en ceremoniën, buitenlandsche en binnenlandsche zaken.
Aan 't hoofd van elke provincie staat een gouverneur; verder zijn er districtschefs, dan volgen de mandarijnen aan 't hoofd der belangrijkste plaatsen en daarna burgemeesters van de kleinere dorpen. Rondom elk van die dienaren is een gansche schare ondergeschikte beambten gegroepeerd, edelen, paleisbewakers, tempeldienaren, bewaarders van openbare gebouwen, spionnen enz.
Al die beambten, te zamen het administratief gezag vormend, zijn een ware plaag voor 't volk. Zij oefenen een afpersingssysteem uit, waar 't volk niet alleen onder lijdt, maar dat om zoo te zeggen zijn gebrek aan ijver en werklust verklaart.
제4부 — 조선의 사회상
세금을 매기고 관직을 주고 특권을 내리는 일이 너무도 자의적으로 이루어지다 보니, 조선인의 모든 활력이 꺾여 버렸다. 사상의 자유, 개인 의견의 표명은 무모한 자를 감옥으로 이끈다. 그곳에서는 대개 확실한 방법으로 입을 다물게 된다. 재물이나 돈을 모으는 것이 헛됨을 그는 안다. 그것은 세금 징수원의 먹이가 될 뿐이기 때문이다.
황제 소유로 황제가 임대해 주는 상점들은 상품으로 가득 차 있지만, 정작 상거래는 거의 이루어지지 않는다.
드넓은 땅이 묵밭으로 남아 있다. 경작할 일손이 없기 때문이다.
건강한 체격으로 중노동을 할 수 있는 쿨리조차, 며칠 한가로이 지내며 담배를 피울 만큼만 벌면 일을 그만둔다. 재물이나 돈을 모으는 데 성공한 자는 그것을 숨긴다. 그래서 조선에서는 부자와 가난뱅이의 집이나 옷차림에서 별 차이를 느낄 수 없다.
조선에는 아직 자체 화폐 제도가 없다. 일본 엔화와 멕시코 달러, 중국 달러가 통용된다. 보조주화 조작의 수난사와 자체 조폐국 설립 시도는 아직 끝나지 않았다. 그때까지는 일본 오사카 조폐국이 은화와 동전을 공급한다.
수출입 관세는 중국의 손에 있다. 모두 중국 관청에 소속된 영국인 관리들로 이루어진 로버트 하트 경과 그 참모들은 최근 몇 년간 그 정리에 온 힘을 쏟았다.
아득한 옛날부터 중국의 세력은 조선에서 막강했다. 매년 임금은 서울 성문 밖까지 나가 중국 사신을 맞이해 조공을 바쳐야 했고, 예법에 따라 그들 앞에서 땅에 엎드려 중국의 예법인 고두(叩頭)를 해야 했다.
고(故) 리훙장과 현 톈진 총독 위안스카이 — 정치와 국정 분야에서 막대한 영향력으로 이름을 떨친 두 사람은 모두 조선에서 수업을 받았다. 청일전쟁 당시 조선이 중국 편에 선 태도는 일본에게 눈엣가시였다.
한낮, 그림자가 길어지고 서울을 둘러싼 산봉우리들이 마지막 황금빛 햇살에 반짝이는 동안, 골짜기와 낮게 깔린 회색 지붕 바다는 이미 잿빛 장막에 싸일 때 — 서울의 고약한 냄새를 피해 민둥산을 따라 성벽을 걷기에 좋은 때다. 그때 비로소 도시와, 뱀처럼 산봉우리를 구불구불 휘감으며 도시를 넓은 원으로 감싸는 석벽을 한눈에 볼 수 있다. 지금 왕조의 시조인 이성계가 오백 년 전에 이 성벽을 쌓고 서울을 세웠다. 이층 누각을 갖춘 여덟 개의 문이 도시로 통한다. 각 문은 "숭고한 인류의 문", "존엄한 의례의 문", "빛나는 친절의 문" 같은 상징적인 이름을 따로 가지고 있다. 성벽 안팎으로 주택이 뻗어 있고, 성벽 안에도 넓은 빈 땅이 남아 있어 서울은 성 안에서도 확장할 여지가 충분하다.
외곽의 초라한 집 앞을 지나다가 요란한 곡소리에 발걸음이 멈춘다. 알아보니 누군가 세상을 떠나 가족들이 슬픔을 토해내고 있는 것이었다. 여섯 명의 여인이 낮은 방의 어둑한 속에서 시신을 둘러싸고 앉아 서로 곡소리를 겨룬다.
임종 시각에는 집안에 깊은 정적이 흐른다. 영혼이 몸을 떠날 때 아무도 방해해서는 안 되기 때문이다. 조선인은 인간에게 세 개의 영혼이 있다고 믿는다. 하나는 죽음과 함께 저승으로 향하는데, 저승의 열 판관의 관리들이 데려간다. 둘째는 무덤으로 따라가고, 셋째는 고인을 기리기 위해 오랫동안 집에 모셔 두는 나무 위패에 깃든다. 숨이 끊어지면 시신에 새 흰 옷을 입힌다. 초상집 문 앞에는 작은 상을 내놓는데, 그 위에는 세 차사(差使)를 위한 밥 세 그릇과 술 세 병, 그리고 짚신 세 켤레가 준비되어 있다. 또 하나의 상에 차린 음식과 술은 고인의 영혼을 위한 것이다. 세 차사가 다녀갔다는 증거로 음식과 술을 버리고 짚신을 태운다. 그제야 곡이 시작되는데, 귀한 집안에서는 밤새 이어지기도 한다.
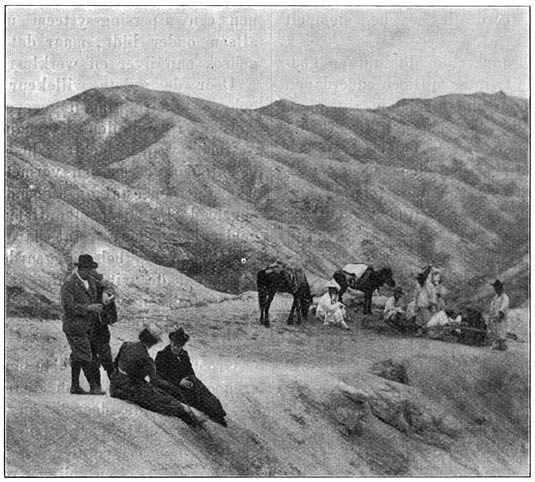
서울 뒤쪽 산중 — 1904년 원문 삽화 (Project Gutenberg #41379, Public domain)
하인들은 고인의 옷을 밖에 내다 걸고 몇 번 힘차게 털며 큰 소리로 그의 이름을 부른다. 상주(대개 맏아들)는 서둘러 풍수가(지관)에게 가서 묫자리를 구한다. 풍수는 조선인의 삶에서 큰 역할을 한다. 신비롭고 환상적인 것이 이 민족의 사고를 너무나 가득 채워서, 우리는 겨우 따라갈 뿐이다. 그들의 생각이 온갖 선악의 귀신이 들끓고 현실이 너무 뒷전으로 밀려 경계를 가늠할 수 없는 동화와 전설의 나라로 들어설 때, 우리는 좀처럼 그들을 온전히 이해하지 못한다. 풍수는 중국과 조선에서 행해지는 술법으로, 동양 나라에서만 있을 수 있는 것이다. 허구와 환상에 기반하지만 보수는 후하다.
암시가 큰 역할을 하며, 손님을 잘 아는 약삭빠른 풍수가는 편한 인생을 산다.
물론 업(業)의 규칙을 적은 책들이 있다. 으뜸은 『대천의』라는 책으로, 아득한 옛날에 나왔으며 실무자들이 표준서로 공부한다. 다음은 실습이다. 스승이 제자와 함께 일대를 누비며 일할 땅을 샅샅이 살핀다. 풍수는 묫자리 찾기에만 전념한다.
점쟁이가 좋은 묫자리들을 머리에 새기고(가격까지) 꼼꼼히 적어 두면, 나침반을 사서 눈금을 새기고 풍수가로 개업한다. 집 앞에 "지관(地官)", 즉 "땅의 의사"라는 간판을 걸고 손님을 기다린다. 초상이 났다고 묫자리를 봐 달라는 청이 오면 즉시 일에 착수한다. 의뢰인의 집으로 동행하면, 그에게도 차려진 밥상이 기다리고 있다.
밥을 먹는 동안 교묘하게 질문을 던져 상대의 재산 형편을 파악한다. 충분히 알아내면 의뢰인과 함께 산으로 가서 적어 둔 묫자리들을 보여주며, 장황한 설명으로 가장 비싼 자리를 권한다. 조상에 대한 숭배가 하도 성행해서, 아들은 아버지께 합당한 묫자리를 마련하기 위해 큰돈 쓰는 것을 일순도 주저하지 않는다. 이를 게을리한 아들은 평생 불행해질 수 있기 때문이다.
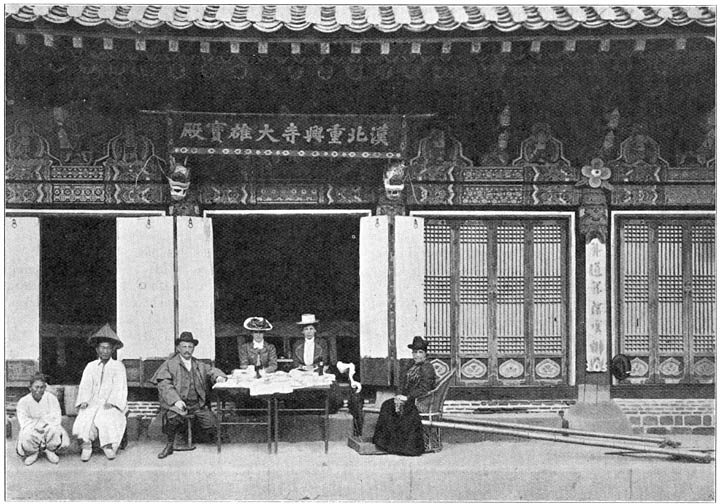
복한 사찰의 본당 — 1904년 원문 삽화 (Project Gutenberg #41379, Public domain)
묫자리를 정하고 값에 합의하면, 풍수가는 나침반으로 정확한 방향을 잡으며 일을 계속한다.
이는 주로 주변 환경에 달렸다. 근처에 다른 무덤이 있으면 새 무덤과 일직선상에 있어서는 안 된다. 값비싼 무덤의 경우 근처에 다른 무덤이 있어서는 안 되며, 멀리서 보이는 것조차 안 된다.
이어 풍수가는 무덤의 크기와 깊이를 정한다. 또 하관식 때 가족이 설 자리를 정하는데, 상주가 어떤 경우에도 서서는 안 되는 방위가 항상 있다. 산의 용(龍)의 노여움을 사지 않으려면 말이다.
그러나 아무리 묫자리를 신중히 고르고 모든 것을 규정에 따라 정확히 정해도, 남은 가족이 온갖 재앙과 역경을 당하고 설명할 만한 이유를 찾지 못하는 일이 생긴다. 그러면 다시 풍수가를 찾는데, 그는 이익이 될 만하다 싶으면 묫자리의 온갖 새로운 흠을 발견해 낸다.
심지어 시신이 묫자리가 좋지 않아 무덤을 빠져나갔다는 것까지 알아내고, 풍수가가 가리킨 숨은 구석에서 정말로 사라진 시신을 찾는 경우도 더러 있다.
이제 고인의 집으로 돌아가자. 풍수가가 정한 날, 시신을 나무 관에 넣는다. 해 질 무렵 상여 행렬이 출발한다. (조선에서는 장례를 낮에 치르는 법이 없다.) 맨 앞에 등 든 사람들이 서고, 바로 뒤에 관, 그 뒤로 상복 입은 가족들이 큰 소리로 곡하며 따른다.
장례를 마치고 흙을 둥글게 봉긋하게 쌓으면 제사 의식이 시작된다.
밥 접시와 술잔을 올린 작은 상들을 풍수가가 정한 자리에 놓는다. 가족들은 무덤을 향해 다섯 번 깊이 절하며 주문을 외고, 몸과 함께 무덤에 남는 둘째 영혼의 평안과 안식을 빈다. 무덤 주변 여기저기에도 산의 용을 위한 제상을 차리고, 다시 절하며 용에게 고인을 잘 보살펴 달라고 빈다. 셋째 영혼은 상제들과 함께 집으로 돌아와 위패에 깃든다. 엄숙히 가묘(家廟) 제단이나 별도 방에 모시고 술, 과자, 고기, 밥 같은 제물을 올린다. 고인의 영혼에게 음식과 술을 올리고 식구들이 차례로 절을 한 뒤에야 함께 밥상에 앉는다. 이런 위패는 두 조각의 나무를 맞대어 속을 파고 위쪽에 영혼이 들어올 작은 구멍을 낸 것이다.
정해진 3년 상(喪) 동안 이 위패는 안채에 모셨다가, 나중에 사당의 다른 위패들과 함께 모신다. 사당에 둘 형편이 안 되면 궤짝에 넣어 두었다가 쓰는 물건들과 함께 둔다. 서민은 이렇게 아버지, 할아버지, 증조할아버지를 기리고, 양반과 관리는 4대까지 거슬러 올라가며, 황제는 5대조까지 조상을 받든다.
장례 의식이 아무리 복잡하고 번거롭다 해도, 상복 기간이야말로 조선 민족에게 더 큰 국가적 재앙이라 할 만하다. 아버지가 돌아가시면 가족은 꼬박 3년을 상을 치러야 하기 때문이다. 정해진 상복 — 거친 회색 삼베 자루옷 같은 수도복에 허리에 새끼줄을 두르고 얼굴과 어깨를 거의 가리는 거대한 삿갓을 쓴 차림 — 으로 남은 남자들은 아무것도 하지 않으며 세월을 보낸다. 부정(不淨)한 존재로 여겨지기 때문이다. 그 기간에는 사당에 들어가는 것, 관직에 오르는 것, 공적 모임에 나서는 것, 결혼하는 것이 금지된다.
어머니가 아버지 뒤에 돌아가시면 상 기간은 그대로다. 그러나 남편보다 먼저 가시면 1년을 상복한다. 그런데 할아버지가 아버지 뒤를 이어 곧 돌아가시면, 손자는 인생의 꼬박 6년을 사회에서 내쳐진 자로 지내야 한다.
막 돌아가신 분의 아들이 품계가 오르면, 돌아가신 아버지께도 높은 품계를 추증한다. 아들이 아버지보다 큰 영예를 받아서는 안 되기 때문이다.
3년 상 동안 위패 앞에는 항상 음식과 술을 올린 제상을 차려 두어야 한다. 맏아들은 매달 초하루와 보름에 자정이 지난 한 시(一時)에 큰 곡소리와 함께 밥과 술로 제상을 새로 차리고 기도를 외워야 한다.
기일(忌日)도 매우 중요하다. 벗과 지인들이 조문을 온다. 제사를 지내고, 곡하고, 먹고 마신다. 함께 묘소로 가서 이 의식을 되풀이한다.
이처럼 복잡하고, 유용한 인생의 상당 부분을 낭비할 만큼 시간 잡아먹고 비실용적인 형식을 읽고 나면 묻게 된다. "1초 1초가 돈의 가치를 지니고, 서양인들이 생존 경쟁의 열병 같은 서두름 속에 형식과 의례를 최소한으로 줄이는 20세기에, 이런 풍습이 어떻게 유지될 수 있는가?" 조선인은 그 채찍질당한 군중 밖에 살면서 장엄한 무관심으로 시간을 흘려보낸다. 돈 소유를 위한 열병 같은 다툼을 모르고, 그에게 어떤 위엄을 주는 숙명론적 평온 속에 살아갈 뿐이다. 전통과 관습의 가장 사소한 세부사항에 몰두하면서, 그것을 깰 생각은 추호도 없다.
상(喪)과 담뱃대가 조선 민족의 번영과 발전에 가장 큰 두 걸림돌이라는 말을 들은 적이 있다. 둘 다 황제의 칙령으로 폐지되기 전에는 어떤 조선인도 무감동, 게으름, 무신경 — 뭐라고 부르든 — 상태에서 깨어나지 않을 것이다.
담뱃대 없는 남자는 조선에서 상상할 수 없다. 길이가 20센티미터에서 1미터까지 다양한 이 물건은, 움직이는 동안 항상 옷 어딘가에 꽂혀 있다. 목덜미 뒤 등에 꽂혀 있을 때도, 허리띠에 칼처럼 차 있을 때도, 허리띠 아래 뒤쪽에 꼬리처럼 늘어져 있을 때도, 바지 가랑이에, 귀 뒤에 — 담뱃대는 어디서든 발견된다. 사람이 가만히 있기만 하면 담뱃대가 위력을 발휘한다.
조선인은(새하얀 옷을 입고) 길거리에 벌렁 드러누워 담배를 한 대 또 한 대 피우는 것보다 큰 쾌락을 모르는 것 같다. 이런 상태에서는 세상의 어떤 것도 그를 건드릴 수 없다. 시장에서 그런 자세의 젊은이 둘을 보았다. 다리를 거둘 기력조차 없어 행인이며 짐소며 조랑말이 그 위를 밟고 지나갔는데, 둘은 담뱃대에 온통 빠져 푸른 연기만 뿜어 올렸다.
박기호 씨는 정말 드문 안내자다. 볼거리를 보여주었으면서도 아직 만족하지 못한 듯, 번번이 우리의 흥미를 끄는 것을 찾아낸다. 서울 장터를 둘러본 뒤였다. 조선 민족의 수공예보다 고약한 냄새의 다양성을 더 경험한 셈인데, 그는 낮은 집 앞에서 멈춘다. 그 안에서 또 곡소리가 들려온다.
이번에는 어린 목소리다. 우리는 조선의 서당에 와 있다.
구경을 청하자 훈장이 호의적으로 끄덕인다. 그는 태연히 담배를 계속 피우며 아이들에게 읽기를 계속하라고 재촉한다. 여덟 명의 어린 소년들 — 대부분이 새신랑이다(분홍 저고리와 삿갓으로 알 수 있다) — 따뜻한 방바닥에 앉아 유교 생활 규범의 조선어 번역본을 앞에 두고 있다. 이 책 이름은 『동몽선습(童蒙先習)』, 곧 "소년들의 첫 독본"이다. 소년들은 한꺼번에, 되도록 큰 소리로 공부를 외친다. 훈장은 듣다가 이따금 지적한다.
이 책이 매우 오래되어 조선 소년이 학교에서 무엇을 배우는지 짐작게 하므로, 몇 대목을 옮겨 적는다.
서문에는 이렇게 적혀 있다. "사람은 으뜸가는 피조물이며, 지켜야 할 다섯 가지 규범이 있다. 1. 아버지와 아들 사이의 친애, 2. 임금과 신하 사이의 예절, 3. 남자와 여자의 구별, 4. 어른과 어린이의 차례, 5. 벗 사이의 신의. 그러므로 아버지는 아들을 사랑하고 아들은 효도해야 하며, 임금은 바르고 신하는 공손해야 하고, 남편은 화평하고 아내는 순종해야 하며, 어른은 신중하고 어린이는 복종해야 하고, 벗은 벗을 도와야 비로소 사람이라 불릴 수 있다."
열에서 열네 살의 조선 소년들이 서당 최고 학년에서 배우는 것이 바로 이것이다.
가장 낮은 학년에서는 한자 천 자를 배우는 데 그친다.
게다가 학교 다니기가 의무가 아니고, 교실은 대개 눅눅하고 어둡고 비좁다는 점을 감안하면, 이런 교육이 실용 지식을 거의 주지 못하고 건강에 해롭기까지 하다는 결론에 이른다.
그러나 최근 몇 년 사이 서양 열강의 영향으로 눈에 띄는 개선이 보인다. 독일 학교가 있어 마흔 명가량의 젊은이가 독일어와 여러 학과의 일반 지식을 배운다. 영국 학교는 일흔 명의 학생이 제복을 입고 체육까지 배운다. 이들 대부분은 통역, 안내원, 세관 관리로 취직한다.
프랑스인도 학교를 두었는데, 거기서 우체국 관리를 충원한다. 그 밖에 중국 학교와 일본 학교, 미국인 교장이 있는 사범학교, 의학교, 그리고 각 교파의 선교 학교가 있다. 선교 학교에서는 특히 여자아이 교육에 힘쓴다.
조선어에는 두 가지 문자가 있다. 250개의 한자로 이루어진 이두(吏讀)로, 상류와 학자 사회에서 쓰이는 것과, 1100여 년 전 유명한 승려이자 학자인 설총이 창제한 조선 민중 문자로, 백성이 쓰는 것이다.
발음은 중국과 전혀 다르지만, 같은 한자를 쓰므로 조선인과 중국인은 서로 뜻을 통할 수 있다.
어니스트 새토 경은 조선인이 유럽보다 2세기 앞서 인쇄술을 알았다고 주장한 바 있다. 음성적 유사성으로 보아 프랑스어(일본에서처럼)가 가장 보급될 가능성이 크다.
그러나 프랑스어는 별로 쓰이지 않는다. 동양에 넓게 뻗은 영국의 무역망이 곳곳에 피진 영어를 들여놓았다. 조선에 아직 참된 의미의 국민교육이 있다고 할 수는 없지만, 전통은 이 점에서 위력을 많이 잃었다. 옛날에 과거를 어떻게 치렀는지 한 보기다!
옛날에는 궁궐에서 시험을 보았다. 그 시험 이름은 과거(科擧). 백정과 가죽장이 같은 부정한 계급을 빼고는 누구나 응시할 수 있었다.
잔칫옷을 입은 응시자들이 전국 각지에서 궁궐 뒤뜰로 모여들었다.
문제(시제)는 임금이 정했고, 임금이 직접 나와 선포하는 경우도 잦았다. 거대한 종이에 써서 긴 장대 꼭대기에 매달았으므로, 장대 주변 천막에 머무는 모든 응시자가 읽을 수 있었다.
각 천막에는 등잔이 있었는데, 유리창에 응시자 이름이 적혀 있어 명패 구실을 했다. 시험이 이어지는 동안 분위기는 흥겨웠다. 손님을 맞고 음악과 춤이 모임을 빛냈다. 형식상 감시관 몇이 있었지만, 응시자들의 부정행위는 눈감아 주었다.
응시자는 답안을 마치면 자신의 이름·품계·신분과 아버지의 그것까지 적고, 종이를 말아 비단실로 묶은 뒤 궁궐 담장의 틈으로 밀어 넣었다. 그곳에서는 수많은 하인이 받아 임금에게 올릴 준비를 하고 있었다.
급제증은 임금이 직접 수여했다. 등급은 둘이다. 최상급인 급제(及第)와 그 다음인 진사(進士).
이 시험에 합격하면 모든 관직의 길이 열린다. 관직은 양반에게 우선 돌아가므로, 급제 수여 때 능력보다 신분과 가문을 더 따지는 것은 놀랄 일이 아니다.
화려하게 치장한 말을 타고 수많은 하인을 거느리고 행운의 합격자(합격은 대개 그에게 놀라운 일이 아니다)가 궁궐로 향한다. 행렬 맨 앞에는 선두 춤꾼이 거친 걸음으로 움직이며 길게 뽑는 소리로 주인의 지혜를 칭송하는 동시에 길을 터준다.
응시자는 임금 앞에 공손히 무릎 꿇고 그 손에서 급제증을 받는다. 돌아오는 길에 춤꾼은 더욱 기세등등해진다. 급제증을 높이 흔들며 주인을 찬양하는 노래를 부른다. 주인은 사흘 동안 길에서 누구에게도 비켜설 필요가 없는 특권을 누린다. 먼저 가묘(家廟)에 가서 부모의 영혼께 예를 올리고, 이어 사흘 동안 잔치를 벌인다. 이때 운이 없어 급제하지 못한 이들에게 온갖 익살과 장난을 시키는 것이 관례다.
그러나 이 모든 것은 과거의 일이 되었다. 청일전쟁이 종지부를 찍었다. 그 이후로 이런 국가 시험은 더 이상 열리지 않는다.
조선은 호전적인 기질과는 거리가 멀고, 위엄 있고 흰 옷 입은 장로들의 특성에 투지가 없지만, 그래도 보잘것없긴 해도 방위 체계를 갖추고 있다.
조선 해군 이야기는 들리지 않는다. 존재하지 않기 때문이다. 육군에 대해서는 커즌 경의 명명이 정확하다. 그는 그것을 "standing joke"(상비군을 빗댄 '상시적인 웃음거리')라 불렀다. 미국과 영국 교관들의 도움조차 조선의 육지 방위군을 군인의 패러디 이상으로 만들지 못했다. 황제의 방위는 주로 마부(馬夫), 곧 행상인들이 맡고 있다. 이 떠돌이 상인들은 연락망을 유지하고 첩보 임무를 수행한다. 그 대가로 특권을 누리는데, 그중 하나가 황제 바로 곁에서 공식 행렬에 참여하는 것이다.
네덜란드어 원문 보기
Door de groote willekeur waarmede belastingen geheven, betrekkingen gegeven en privileges gegund worden is bij den Koreaan alle energie gedood. Vrijheid van gedachten, het uiten van persoonlijke meeningen voeren den vermetele naar de gevangenis, waar hem meestal op afdoende wijze 't zwijgen wordt opgelegd. Hij ziet het nuttelooze in van goederen of geld verzamelen, want dat zou slechts dienen tot prooi voor den belastinggaarder.
Terwijl de winkels die aan den Keizer behooren en door dezen verpacht worden, opgepropt zijn met handelsproducten, wordt er weinig of geen handel gedreven.
Groote uitgestrektheden land liggen braak, omdat er geen handen zijn om ze te bewerken.
De koelie, die door zijn gezonde physiek in staat is zwaren arbeid te verrichten, werkt juist zoolang totdat hij genoeg verdiend heeft om eenige dagen te kunnen luieren en pijpjes rooken. Wien 't gelukt is goederen of geld te verzamelen verbergt het; vandaar dat men in Korea weinig onderscheid bemerkt tusschen woningen of kleeding van rijk en arm.
Een eigen muntstelsel bezit Korea nog niet; zoowel de Japansche Yen als de Mexicaansche en Chineesche dollar zijn er gangbaar. De lijdensgeschiedenis van 't geknoei met pasmunt en de pogingen tot 't stichten van een eigen Munt is nog niet ten einde; in afwachting daarvan levert de Munt te Osaka (Japan) zilver en kopergeld.
In- en uitvoerrechten zijn in handen van China. Sir Robert Hart en zijn staf van Engelsche beambten die alle in Chineeschen dienst zijn, hebben in de laatste jaren hun beste krachten aan de regeling daarvan gewijd.
Sinds onheuglijke tijden is China's macht groot geweest in Korea. Elk jaar moest de vorst tot onder de poort buiten Seoul de chineesche beambten te gemoet gaan, om de schatting aan te bieden, en het voorschrift eischte dat hij zich voor hen in 't stof wierp en den chineeschen groet, de kow-tow, maakte.
Li-Hung-Chang (zaliger) en Yuan-tschi-kai, de tegenwoordige gouverneur van Tientsin, beide mannen die van zich lieten spreken door hun grooten invloed op politiek en staatkundig gebied, hebben hun leerschool in Korea doorgemaakt. In den Japansch-Chineeschen oorlog was de houding van Korea ten gunste van China dan ook een steen des aanstoots voor Japan.
In 't middaguur, als de schaduwen langer worden en de toppen van de heuvels rondom Seoul nog in een laatsten gouden zonneschijn schitteren, terwijl het dal en de lage grijze dakenvlakte reeds in een grauwen sluier gehuld zijn, is het oogenblik gunstig om de onwelriekende dampen van Seoul te ontvlieden en een tocht te maken langs den stadsmuur over de kale heuvels. Dan eerst krijgt men een duidelijk overzicht van de stad en van den steenen muur, die als een slang zich over de heuveltoppen slingerend de stad in een wijden cirkel omvat. Ni Tayo, de stichter van de regeerende dynastie, liet vijf eeuwen geleden dezen muur bouwen en stichtte Seoul. Acht poorten, elk voorzien van een paviljoen met twee verdiepingen, geven toegang tot de stad; zij dragen elk een afzonderlijken symbolischen naam, zooals "De Poort van de Verheven Menschheid", die van "Eerwaardige Ceremonie" en die van "Schitterende Beminnelijkheid". Zoowel binnen als buiten dezen muur strekken de woningen zich uit; tevens zijn er in de ommuurde ruimte groote uitgestrektheden grond die onbebouwd blijven, waardoor Seoul zelfs in haar muren nog genoeg ruimte heeft voor uitbreiding.
Langs een van de nederige woningen in een buitenwijk gaande, worden wij getroffen door luid gejammer en geweeklaag. Een onderzoek brengt aan 't licht, dat er iemand is overleden en de familieleden aan hun droefheid lucht geven. Een zestal vrouwen zit in het halfduister van het lage vertrek rondom het lijk bijeen en wedijvert in 't voortbrengen van jammertonen.
In 't stervensuur heerscht er groote stilte in huis, want niemand mag den geest hinderen wanneer hij 't lichaam verlaat; de Koreaan gelooft n.l. dat een mensch drie zielen bezit, de eene is bij 't sterven voor de onderwereld bestemd, waarheen zij door beambten van de tien rechters der onderwereld gevoerd wordt, de tweede gaat mee in 't graf en de derde zetelt in 't houten tabletje, dat ter gedachtenis van den overledene gedurende geruimen tijd in huis wordt bewaard. Zoodra de dood is ingetreden, wordt het lijk in nieuwe witte gewaden gehuld. Voor de deur van 't sterfhuis plaatst men een tafeltje, waarop drie bordjes met gekookte rijst en drie flesschen drank, alsook drie paar rieten sandalen klaar staan voor de drie beambten. Een tweede tafeltje met spijs en drank is voor den geest van den overledene bestemd. Als bewijs dat de drie beambten er geweest zijn, werpt men spijs en drank weg en verbrandt de sandalen. Dan eerst vangt het gejammer aan, dat bij voorname lieden soms den geheelen nacht aanhoudt.
De dienaren dragen de kleederen van den overledene naar buiten, schudden die eenige malen flink uit en roepen daarbij luid zijn naam. De hoofdtreurende, meestal de oudste zoon, begeeft zich zoo snel mogelijk naar een geomant of zandwaarzegger, ten einde een geschikte begraafplaats te zoeken. De geomantie speelt een groote rol in 't Koreaansche leven. 't Mysterieuse en phantastische vervuld zoozeer den gedachtengang van dit volk, dat wij hen ternauwernood volgen kunnen, zelden hen volkomen zullen begrijpen wanneer hun gedachten zich begeven in 't rijk van sprookjes en legenden, waar 't wemelt van goede en kwade geesten en de werkelijkheid zoodanig op den achtergrond is getreden dat men de grens niet meer kan vaststellen. De geomantie is een kunst, die in China en in Korea beoefend wordt en alleen in Oostersche landen kan bestaan. Zij is gebaseerd op fictie en phantasie en wordt goed betaald.
De suggestie speelt er een groote rol in en de handige geomant, die zijn klanten kent, leidt een gemakkelijk leventje.
Natuurlijk bestaan er boeken waarin de regels van 't vak vermeld zijn; het voornaamste heet "'t Groote Hemelinstrument", dateert uit de hooge oudheid en wordt als standaardwerk door de beoefenaars bestudeerd. Dan volgen de practische oefeningen; daartoe doorkruist de leermeester met zijn leerling den omtrek, ten einde het terrein der werkzaamheden nauwkeurig op te nemen. De geomantie bepaalt zich uitsluitend tot het zoeken van een geschikte begraafplaats.
Heeft hij, de waarzegger, de geschikte plaatsen goed in zich opgenomen en er nauwkeurige aanteekeningen van gemaakt (met prijsopgave), dan koopt hij zich een kompas, gradueert en vestigt zich als geomant. Hij hangt een schild met 't opschrift "Tikuan", d. i. "Dokter der Aarde" voor zijn woning en wacht de klanten af. Komt men hem een sterfgeval berichten met 't verzoek een begraafplaats te zoeken, dan begeeft hij zich onmiddellijk aan 't werk. Hij vergezelt den client naar zijn woning, waar ook voor hem een gedekte tafel klaar staat.
Terwijl hij zich te goed doet, tracht hij op slinksche wijze door vragen op de hoogte te komen van den financieelen toestand. Is hij voldoende ingelicht, dan begeeft hij zich met zijn client in 't gebergte en toont hem de genoteerde plaatsen, waarbij hij tracht door lange redeneeringen de kostbaarste aan te prijzen. En zoozeer is de vereering van de afgestorvenen in zwang, dat de zoon geen oogenblik zal aarzelen zich groote geldelijke opofferingen te getroosten om zijn vader een waardige begraafplaats te bezorgen. Want een zoon die dit verzuimt, kan daardoor voor zijn geheele verdere leven ongelukkig worden.
Aangenomen dat een geschikte plaats gevonden en men 't over den prijs is eens geworden, vervolgt de geomant zijn werk door met een kompas de juiste richting te bepalen.
Dat hangt hoofdzakelijk van de naaste omgeving af. Zijn andere graven in de buurt, dan mogen die niet in één lijn staan met 't nieuwe graf. Bij kostbare graven mag geen ander graf in de buurt zijn, ja zelfs niet uit de verte zichtbaar zijn.
Dan bepaalt de geomant de afmetingen van 't graf, als ook de diepte daarvan. Verder regelt hij de plaats die de familieleden innemen bij de teraardebestelling, en waarbij steeds een zijde is waar de hoofdtreurende onder geen omstandigheden mag staan, wil hij zich niet de ongenade van den bergdraak op den hals halen.
Maar hoe zorgvuldig de begraafplaats is uitgekozen, en hoe nauwkeurig alles volgens de voorgeschreven regels bepaald is, toch gebeurt het dat de achtergeblevenen door allerlei rampen en tegenspoeden getroffen worden, zonder dat daarvoor een verklaarbare reden gevonden wordt. Dan wendt men zich wederom tot den geomant, die, zoodra hij bemerkt dat er een voordeeltje aan verbonden kan zijn, allerlei nieuwe gebreken aan de begraafplaats ontdekt.
Soms weet hij zelfs te ontdekken dat het lijk het graf verlaten heeft, omdat de plaats niet geschikt was, en menigmaal wijst de geomant een verborgen hoekje aan, waar men werkelijk 't vermiste lijk vindt.
Keeren wij nu tot de woning van den overledene terug. Op den door den geomant bepaalden dag wordt het lijk in een houten kist gelegd. Tegen 't vallen van den avond zet de stoet zich in beweging; (begrafenissen hebben in Korea nooit over dag plaats). Voorop eenige lantaarndragers, die de lijkbaar onmiddellijk voorafgaan, daarachter de familieleden in rouwgewaad, luide jammerend.
Nadat de begrafenis heeft plaats gevonden en de aarde tot een bolvormig heuveltje is opgeworpen, vangt het ceremonieel van het offeren aan.
Kleine tafeltjes met schoteltjes rijst en kopjes met drank worden op de door den geomant bestemde plaats neergezet. De familieleden maken met 't aangezicht naar het graf gekeerd vijf diepe buigingen, terwijl zij een spreuk mompelen en vrede en rust wenschen aan de tweede ziel, die met 't lichaam in het graf blijft. In den omtrek van 't graf worden hier en daar dergelijke offertafeltjes geplaatst voor den bergdraak; weer buigt men en prevelt gebeden tot den draak, met 't verzoek zorgvuldig te waken over den afgestorvene. De derde ziel keert met de treurenden naar huis en zetelt in 't gedenktabletje. Plechtig plaatst men het op 't huisaltaar of wel in een afzonderlijk vertrek en voorziet het van offeranden zooals wijn, gebak, vleesch en rijst. Eerst nadat de geest van den overledene van spijs en drank voorzien is en de huisgenooten om beurten buigingen voor hem hebben gemaakt, begeeft men zich aan den gemeenschappelijken disch. Zulk een gedenktabletje bestaat uit twee stukjes hout, die tegen elkaar aangelegd worden, van binnen uitgehold zijn en van boven een kleine opening hebben, waardoor de geest binnen kan komen.
Gedurende de drie voorgeschreven rouwjaren wordt dit tabletje in de vrouwenvertrekken geborgen, later brengt men het bij de overige in een tempel; is de familie niet rijk genoeg om een plaats in een tempel te bezitten, dan pakt men het in een kistje bij overtollige zaken. De lagere klassen uit 't volk herdenken aldus hun vader, grootvader en overgrootvader; aristocraten en beambten gaan tot vier geslachten terug; de Keizer vereert zijn voorouders tot in 't vijfde geslacht.
Hoe ingewikkeld en omslachtig het ceremonieel van een begrafenis reeds moge zijn, de rouwtijd is een nog grootere nationale ramp voor 't Koreaansche volk te noemen. Want zoo een vader sterft, moet de familie gedurende drie volle jaren rouwen. In het voorgeschreven gewaad (een soort van monnikspij van grof grauw zakkenlinnen, een koord om 't lijf en een reusachtige strooien hoed op, die bijna geheel het gelaat en de schouders bedekt) slijten de achtergebleven mannen hun tijd met niets doen. Want zij worden als onreine wezens beschouwd. Gedurende dien tijd is het verboden een tempel te betreden, een ambt te bekleeden, zich in openbare bijeenkomsten te vertoonen en in 't huwelijk te treden.
Sterft de moeder na den vader, dan blijft de rouwtijd onveranderd. Maar gaat zij haar man voor, dan rouwt men gedurende een jaar. Sterft echter de grootvader kort na den vader, dan is de kleinzoon veroordeeld om zes volle jaren van zijn leven als een uitgestootene der maatschappij door te brengen.
Wordt de zoon van een onlangs overledene in rang bevorderd, dan verleent men zijn overleden vader eveneens een hoogeren rang, want den zoon mag geen grooter onderscheiding te beurt vallen dan zijn vader.
Gedurende de drie rouwjaren behoort er steeds een offertafeltje met spijs en drank voor 't gedenktabletje te staan. De oudste zoon is verplicht elken eersten en vijftienden van de maand dit tafeltje met rijst en wijn onder luid gejammer te vernieuwen en daarbij gebeden te prevelen. Dit geschiedt één uur na middernacht.
De sterfdag is mede zeer gewichtig. Vrienden en kennissen komen bezoeken van rouwbeklag brengen. Er wordt geofferd, gejammerd, gegeten en gedronken; in gezelschap begeeft men zich naar de begraafplaats, waar deze ceremonie herhaald wordt.
Na 't lezen van deze ingewikkelde vormen, die tijdroovend en onpractisch genoeg zijn om een groot gedeelte van een nuttig menschenleven te verspillen, vraagt men zich af: "Hoe is 't mogelijk dat dergelijke gewoonten gehandhaafd kunnen blijven in de twintigste eeuw, waarin elke seconde geldswaarde heeft; waarin de Westerlingen in de koortsachtige haast van den strijd om 't bestaan hun vormen en ceremoniën tot een minimum beperken. De Koreaan, voortlevend buiten die opgezweepte menschenmassa, laat met grootsche onverschilligheid den tijd langs zich heen gaan; hij kent geen koortsachtigen strijd om het bezit van geld, hij leeft slechts voort in een fatalistische rust, die hem een zekere waardigheid verleent, gaat op in de kleinste détails van traditie en gewoonte, zonder ook maar de geringste neiging te hebben daarmede te breken.
Ik heb iemand hooren beweren dat de rouw en de pijp de twee voornaamste belemmeringen zijn voor de welvaart en ontwikkeling van 't Koreaansche volk. Eer beide bij keizerlijk decreet afgeschaft worden, ontwaakt geen Koreaan uit den toestand van apathie, luiheid, zorgeloosheid of hoe men 't noemen wil.
Een man zonder pijp is niet denkbaar in Korea; dit attribuut, in lengte afwisselend tusschen twintig centimeter en een meter, steekt altijd ergens in een kleedingstuk, zoolang zij zich bewegen. Nu eens boven achter op den rug bij den hals, soms in den gordel als een zwaard, dan weer van achter onder den gordel als een staart, in de pijp van een pantalon, achter 't oor, altijd zult ge de pijp ontdekken. Zoodra is de persoon niet in rust, of de pijp oefent zijn macht uit.
De Koreaan schijnt geen grooter wellust te kennen dan languit (met zijn spierwit gewaad) op straat te gaan liggen en de eene pijp voor, de andere na te rooken. In dezen toestand kan niets ter wereld hem raken. Ik zag twee jonge mannen in die houding op de markt; zij waren zelfs te indolent om hun beenen terug te trekken, zoodat voorbijgangers, vrachtossen en paardjes er over heenstapten, terwijl zij, geheel vervuld van hun pijp, blauwe rookwolkjes omhoog bliezen.
Mr. Pak-ki-ho is werkelijk een gids zooals er maar weinigen zijn; hij heeft ons de bezienswaardigheden getoond, maar schijnt toch nog niet voldaan te zijn, want telkens weet hij iets te vinden dat onze belangstelling opwekt. Na een tocht door de bazars van Seoul, die meer ondervinding in verscheidenheid van onwelriekende geuren dan van de kunstnijverheid van 't Koreaansche volk heeft opgeleverd, houdt hij stil voor een laag huisje, waaruit al weer jammertonen tot ons doordringen.
Ditmaal is het geluid dat van jeugdige stemmen, wij bevinden ons in een Koreaansche school.
Op het verzoek die inrichting te mogen zien, volgt een welwillend knikje van den schoolmeester, die dan kalmpjes blijft doorrooken en de kinderen aanmaant voort te gaan met lezen. Een achttal kleine jongens, voor 't meerendeel bruidegoms (kenbaar aan de rose japon en den strooien hoed) zitten op den verwarmden vloer met een Koreaansche vertaling van Confuciaansche levensregels voor zich. Dit boek heet "Tong Mun Suna Sup" of "Eerste leesboek voor jongens". De jongens schreeuwen allen tegelijk, liefst zoo luid mogelijk hun les op en de meester maakt onder het aanhooren hier en daar een aanmerking.
Daar dit boekje heel oud is en een denkbeeld zou kunnen geven van wat een Koreaansche jongen op school leert, laat ik eenige punten eruit volgen.
De inleiding vermeldt: "De man is 't voornaamste schepsel, voor hem zijn er vijf voorschriften op te volgen: 1o Verwantschap tusschen vader en zoon, 2o Etikette tusschen vorst en edelman, 3o Verschil tusschen man en vrouw, 4o Voorrang tusschen oud en jong, 5o Trouw onder vrienden. Daarom moet de vader zijn zoon liefhebben, deze echter hem kinderlijk toegedaan zijn, de vorst moet korrekt, de edelman onderdanig zijn, de echtgenoot vredelievend, de vrouw volgzaam, de oudere bedachtzaam, de jongere gehoorzaam zijn, de vriend den vriend helpen, opdat de man een man genoemd kan worden.
Ziedaar wat Koreaansche jongens van tien tot veertien jaar leeren in de hoogste klasse van een volksschool.
In de laagste klasse bepaalt het onderwijs zich tot 't leeren van duizend chineesche letterteekens.
Neemt men verder in aanmerking dat 't schoolgaan niet verplichtend is, het lokaal gewoonlijk bedompt, slecht verlicht en de ruimte zeer beperkt is, dan komt men tot de conclusie dat dergelijk onderwijs weinig practische kennis oplevert, hoogstens nadeelig voor de gezondheid kan zijn.
Maar in de laatste jaren is er een merkbare verbetering in dit opzicht waar te nemen door den invloed van westersche naties. Er is een Duitsche school, waar een veertigtal jonge mannen onderricht ontvangen in 't Duitsch, benevens een meer algemeene kennis van de verschillende leervakken. De Engelsche school telt zeventig leerlingen, die uniform dragen en zelfs in sport onderwezen worden; de meesten dezer leerlingen vinden als tolk, gids of tolbeambte een betrekking.
Ook de Franschen hebben er een school; daaruit rekruteert men de beambten van de posterijen. Verder zijn er Chineesche en Japansche scholen, een normaalschool met een Amerikaanschen leermeester aan 't hoofd, een dokterschool, en eindelijk missiescholen van elke godsdienstige richting. In deze laatste beijvert men zich vooral voor de ontwikkeling der meisjes.
De Koreaansche taal bezit twee alphabets: 't Nido, bestaande uit 250 chineesche letterteekens (dat gesproken wordt in hoogere en geletterde kringen) en 't Koreaansche volksalphabet, dat ruim 1100 jaar geleden door Syel Chong, een beroemd priester en geleerde, uitgevonden werd en waarvan 't volk zich bedient.
Hoewel de uitspraak geheel verschillend is van de Chineesche, kunnen Koreanen en Chineezen elkaar verstaan door dat zij dezelfde letterteekens gebruiken.
Sir Ernest Satow heeft de bewering geuit, dat de Koreanen reeds de kunst van drukken verstonden, twee eeuwen voordat men die in Europa uitvond. Te oordeelen naar de phonetische overeenstemming heeft de Fransche taal (evenals in Japan) de meeste kans populair te worden.
Toch wordt deze weinig gesproken. Engeland's uitgebreide handelsverbindingen in 't Oosten hebben overal 't Piggin-engelsch ingevoerd. Hoewel er van volksonderwijs in den waren zin van 't woord in Korea nog geen sprake kan zijn, heeft de traditie in dit opzicht veel van haar macht verloren. Ziehier een voorbeeld van de wijze waarop vroeger met examens werd omgesprongen!
In vroeger jaren werden de examens afgenomen in 't paleis. Dat examen heette Kwagga, iedereen, behalve zij die tot de onreine klassen der slachters en leerlooiers behoorden, kon daaraan deelnemen.
In feestkleedij stroomden de candidaten uit alle oorden van het land te zamen naar het terrein achter 't paleis.
Het thema of de vraagstukken werden door den vorst bepaald, dikwijls verscheen hij zelf om het te verkondigen. Het werd geschreven op een reusachtig blad papier, dat boven aan een langen paal bevestigd werd, zoodat al de candidaten die in tenten rondom den paal gehuisvest waren, het lezen konden.
Elke tent was voorzien van een lantaarn, op welker glasruit de naam van den candidaat was aangebracht, zoodat deze als 't ware als naamplaat dienst deed. Zoolang 't examen duurde ging 't er lustig toe; men ontving bezoeken, en muziek en dans luisterden deze bijeenkomsten op. Voor den vorm waren er wel enkele inspecteurs aanwezig, maar deze sloten een oogje voor de onregelmatigheden die bij den arbeid der candidaten plaats vonden.
De candidaat plaatste, nadat hij zijn werk voltooid had, zijn naam, rang en stand, alsook die van zijn vader er onder, rolde het papier op, bond er een zijden draad omheen en schoof het door een gleuf in den muur van 't Paleis, waar een menigte bedienden gereed stond om het op te vangen en naar den vorst te brengen.
De uitreiking der diploma's geschiedde door den vorst. Men heeft twee graden: "Kupja" de hoogste en "Jinssa" de tweede.
Door dit examen af te leggen staat den candidaat de weg open tot alle waardigheden, en daar men die bij voorkeur voor aristocraten reserveert, is 't niet te verwonderen dat bij 't verleenen van de diploma's rekening gehouden wordt met stand en afkomst meer dan met capaciteiten.
Gezeten op een sierlijk uitgedost paard, en vergezeld van een talrijk gevolg van dienaren, begeeft de gelukkige candidaat (voor wien de uitslag gewoonlijk geen verrassing meer is) zich naar 't paleis. Voor aan den stoet gaat de voordanser, die met wilde passen zich bewegend, in langgerekte tonen de wijsheid van zijn heer prijst en tegelijkertijd den weg vrij houdt.
Eerbiedig knielt de candidaat neder voor den vorst en ontvangt het diploma uit zijn hand. Op den terugweg gaat de voordanser nog luider te keer. Hoog zwaait hij het diploma voor zich uit terwijl hij lofliederen op zijn heer zingt, die voor den tijd van drie dagen 't recht heeft op straat voor niemand uit te wijken. De eerste gang is naar 't huisaltaar, ten einde hulde te brengen aan de geesten der ouders, daarna wordt er nog gedurende drie dagen feest gevierd, waarbij 't gebruikelijk is degenen die minder gelukkig zijn geweest en geen diploma hebben bemachtigd, allerlei grappen en dwaasheden te laten uithalen.
Maar dat alles behoort tot het verleden; de oorlog tusschen China en Japan maakte er een einde aan, want sinds dien tijd hebben deze staatsexamens niet meer plaats.
Hoewel Korea verre van oorlogzuchtig is aangelegd en strijdlust niet tot de eigenschappen van de deftige, wit gekleede patriarchen behoort, zoo bezit het land toch een zij 't dan ook onbeduidende verdediging.
Van de Koreaansche vloot hoort men niet spreken, om reden dat zij niet bestaat, en wat het leger aangaat, daarvoor is Lord Curzon's benaming de ware, wanneer hij dat "a standing joke" noemt. Zelfs de hulp van Amerikaansche en Engelsche instructeurs heeft van de Koreaansche landverdedigers niet veel meer kunnen maken dan een parodie op militairen. 's Keizers verdediging bestaat hoofdzakelijk uit de Mapu's of marskramers. Deze rondtrekkende kooplieden onderhouden de gemeenschap en oefenen spionnendiensten uit. In ruil daarvoor genieten zij voorrechten, een van welke bestaat in het deelnemen aan officieele optochten in de onmiddellijke omgeving van den Keizer.
제5부 — 작별, 그리고 중국으로
게다가 서울 근교의 왕실 사찰들은 위장된 요새나 다름없다. 두꺼운 담으로 둘러싸이고 험준한 지형 탓에 접근이 거의 불가능하며, 무장한 승려들이 살고 식량도 충분히 비축되어 있어, 난리 통에는 임금이 피신하는 은신처 구실을 한다.
어느 화창한 아침, 박기호 씨가 우리를 그중 으뜸가는 사찰로 안내했다. 복한이라 불리는 이 사찰은 서울 뒤쪽 산중, 해발 4천 피트 높이에 그림처럼 자리 잡고 있다.
내 여행 동반자를 위해서는 건장한 조선인 여덟이 멘 가마가, 나머지 일행을 위해서는 조랑말만 한 작은 말들이 스테이션 호텔의 소박한 대문 앞에 이른 아침부터 대기하고 있다. 행렬이 출발하기까지는 좀 더 기다려야 했는데, 여성용 안장이 없어 뾰족한 모양새가 흡사 감옥 문에나 어울릴 고문 기구 같은 조선 안장에 만족해야 했기 때문이다. 다만 그 위에 두꺼운 방석을 얹으니 그나마 앉을 만해졌다. 작은 말들은 언덕과 시냇물 사이로 구불구불 이어진 좁은 길을 용감하게 한 줄로 올라간다. 이내 길이 너무 가팔라져 나머지는 걸어서, 때로는 손과 발을 함께 써서 기어올라야 했지만, 목적지에 닿자 그 모든 수고가 보상받았다. 전망이 장관이고, 공기는 건조하고 상쾌하며, 어린 잎새의 푸름이 배꽃·복숭아꽃과 색채를 겨루고 있었다.
복한의 승려들은 우리를 후하게 맞아들여 절 앞마루에 피크닉 상을 차려주었다. 건물들은 웅장하지도 잘 관리되고 있지도 않다. 담으로 둘러싸인 이 사찰들에서 종교적인 분위기가 우세하다는 인상도 받지 못했다.
조선에서 승려 계층은 그다지 존경받지 못한다. 대체로 흠잡을 데 없는 수행으로도 이름나지 않았다.
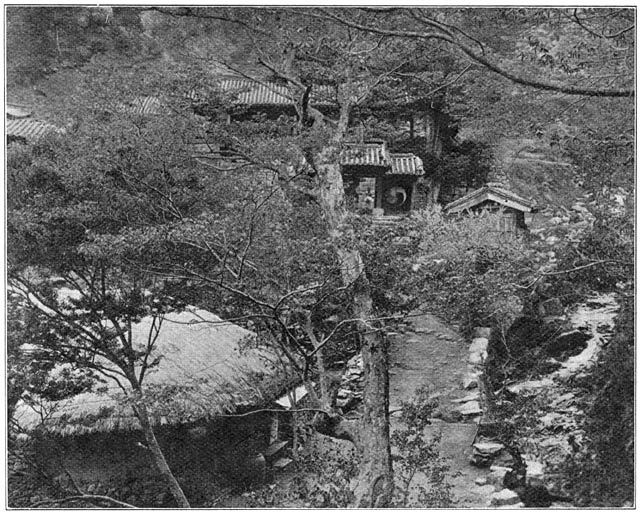
복한 황실 사찰 — 1904년 원문 삽화 (Project Gutenberg #41379, Public domain)
헨드릭 하멜도 이미 자기 기록에서 사찰이란 술 마시고 노는 곳이라고 적었다. 그 뒤로 사정이 크게 나아지지도 않았다. 조선인이 절에 들어가는 것이 오로지 신심 때문만은 아니다. 많은 이가 그곳에서 빈둥거리며 세월을 보낼 기회를 찾고, 상중이라 사회생활에서 배제된 이들도 그곳에서 피난처를 구한다.
인도를 떠나 중국을 거쳐 이곳까지 들어온 불교는 간신히 명맥을 유지하고 있는데, 초라한 사찰들의 처참한 몰골이 그걸 잘 보여준다. 유교의 가르침은 점점 더 파고들고 있다. 조선은 선교에 비옥한 밭이다. 불교의 처참한 잔재를 종교라 부르기도 어렵고, 백성이 처한 처참한 형편은 마음을 새로운 것에 더욱 열려 있게 만든다.
복한에서 돌아오는 길은 다른 길로 잡았다. 30분 동안 바위투성이 돌무더기 사이를 손과 발로 기어오르다 돌문에 가로막혀 더는 못 간다. 안내인이 문을 열자 반쯤 삭은 나무문이 경첩에서 삐걱거리고, 발아래 펼쳐진 장대한 파노라마에 우리는 감탄성을 터뜨렸다. 땅이 마법처럼 끝 모를 심연으로 사라진 듯했다. 우리는 서울 성벽이 구불구불 이어지는 산등성이 끝에 서 있었다. 저 깊은 곳, 황갈색 민둥 언덕들의 주름 사이에는 서울의 회색 지붕들이 깔려 있고, 저 멀리 한강이 햇빛에 반짝인다. 강줄기를 따라가면 수평선에 희미하게 빛나는 지점으로 나타나는 제물포까지 눈에 들어오고, 그 뒤로는 바다가 펼쳐져 있다.
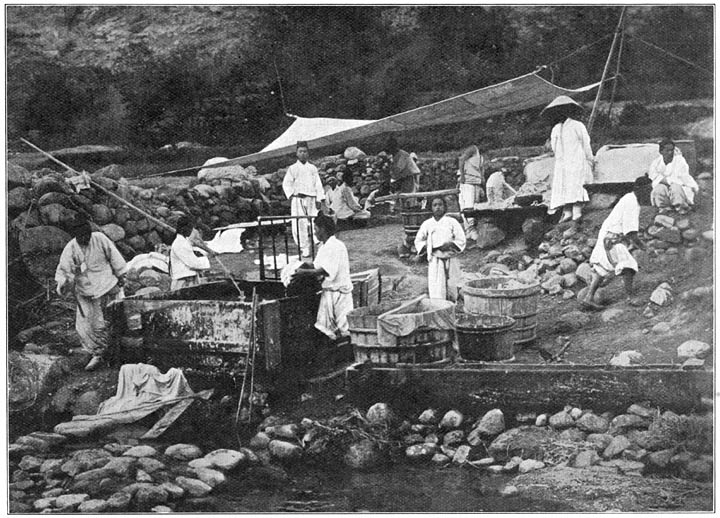
종이골짜기에서의 제지 작업 — 1904년 원문 삽화 (Project Gutenberg #41379, Public domain)
이제는 깎아지른 협곡 벽을 따라 천천히 조심조심 내려간다. 한 발짝만 헛디뎌도 떨어질 곳이다. 눈부시게 강렬한 햇살이 벌거벗은 황적색 바위벽에 반짝이다가, 아래쪽에서는 황백색 응회암으로 바뀐다.
이 으스스한 풍경 한가운데서 문득 작은 나무 정자를 만났는데, 그 안에는 사람들이 가득하고 음악 소리가 우리를 맞는다.
머리에 말총으로 만든 거친 가발을 쓴, 기괴하게 차려입은 여인이 갖가지 거친 춤사위를 추고 있다. 얼굴을 일그러뜨리고 눈을 부라리며 빙빙 돌다가 두서없는 소리를 내지른다. 구경꾼들은 그 광경에 압도된 듯하다. 진지하고 신앙심 어린 얼굴로 흥분한 그 모습을 응시한다. 즐기러 모인 자리가 아니다.
'무당', 즉 마녀가 인적 드문 이 고요한 곳에서 영업을 하고 있다. 이들의 힘이 두려워 성안에서는 살지 못하게 하기 때문이다. (이들은 악마와 관계가 있다고 한다.)
병이 낫기 어려워 보이면, 미신적인 조선인은 흔히 이 여인들의 흑마술에 의지한다. 악귀가 병자를 찾아왔다고 생각되면, 무당을 불러 귀신을 쫓는 데에는 어떤 희생도 아깝지 않다.
특히 콜레라에 걸리면 무당이 효험 있다고 믿는다. 조선인의 말에 따르면 콜레라는 사람의 내장에 깃든 쥐가 일으키는데, 쥐를 쫓는 방법은 고양이 울음소리를 흉내 내는 것이다. 쥐가 그 소리를 무서워하기 때문이다. 징을 치고 북을 두드리고 방울을 흔들고 꽹과리를 울리며 무당(히스테리성 소녀나 영리해서 그걸로 먹고사는 여자들이 충원된다)은 자신을 극도로 고조시켜 황홀경에 빠진다. 그 상태에서 예언을 하고, 악귀를 쫓고, 어려운 일에 조언을 주고, 잃어버린 물건을 찾아낸다.
백성은 그 힘에 푹 절어 있어서, 좀 더 교양 있는 이들조차 위험한 순간이나 전염병이 돌 때는 무당의 도움을 청한다.
우리는 이 광란의 구경거리에 더는 머물지 않고 말을 몰아 '종이골'이라 불리는 아름다운 골짜기에 닿을 때까지 갔다. 거기서 멈춰 서자 박기호 씨가 뽕나무 섬유로 유명한 조선 종이를 만드는 과정을 보여준다. 동양의 온갖 종이 가운데 조선 종이가 으뜸이다. 만들 수 없는 물건이 거의 없다. 섬유를 찧어 물에 불린 뒤 용도에 따라 두껍거나 얇은 종잇장으로 누른다. 그 종잇장을 참기름에 담그면 완전히 방수가 된다. 마룻바닥에는 돗자리 대신 깔고, 벽에는 벽지 구실을 하고, 창문에는 유리 구실을 한다. 아이들은 종이 장난감으로 놀고, 어른은 종이 가방을 들고 여행하며, 방은 종이 병풍으로 나눈다. 옷, 모자, 신발, 담뱃쌈지, 부채, 등, 연도 만든다. 비 오는 날 쓰는 모자까지 만든다. 조선에는 우산이라는 물건이 알려져 있지 않지만, 누구나 허리춤에 기름종이로 만든 물건을 차고 다니는데, 접은 모양은 부채처럼 생겼다. 펼치면 꼭대기에 구멍 없는 낙하산처럼 생겼다. 비가 오면 검은 갓이나 흰 갓 위에 이것을 펼치고 끈을 턱 밑에 매면, 실용적이고 효과적이며 값싼 우산이 완성된다.
박기호 씨는 결혼식 구경을 시켜달라고 하자 놀란 눈으로 쳐다보았다. 상냥하게 웃으며 볼 게 별로 없다고 주장했지만, 거리에서 혼인 행렬이 다가오는 걸 보자 마지못해 혼인 절차에 대해 이런저런 얘기를 들려주었다.
결혼이란 두 성씨와 두 재산의 결합으로 축소되어 있다. 청년도 처녀도 제멋대로 다뤄지는 희생자 말고는 다른 역할을 맡을 수 없다. 두 집안의 아버지가 장차 태어날 아이들이 아들과 딸이면 나중에 부부가 되기로 약속하는 일이 흔하다. 그 계획에 반대할 생각은 아무도 하지 않는다. 소녀는 여덟 살에 규방에 들어가고, 혼인이 성사될 때에야 비로소 청년을 본다.
중매는 혼인 중매쟁이 여자가 맡아 예물과 금전 문제를 정리하고 날짜를 정한다.
전날 밤 신랑 아버지는 신부 아버지에게 편지를 써서 동봉한 예물을 받아달라고 청한다. 예물은 파란 비단 한 필과 붉은 비단 한 필로, 그날 밤으로 신부의 예복 두 벌(자락이 긴)을 만든다. 풀 때는 붉은 비단이 먼저 나오도록 조심하는데, 이는 첫아이가 아들일 거라는 뜻이다.
이튿날 아침 신랑은(유복한 집안이라면) 성대한 일행을 이끌고 신부 집으로 향한다. 맨 앞에는 하인(예물을 가져온 바로 그 하인)이 살아 있는 기러기를 품에 안고 간다. 날개와 부리를 색색 리본으로 감은 이 새는 조선에서 부부의 정절을 상징하는데, 야생 기러기 한 쌍 중 암컷이 죽으면 수컷이 슬픔에 죽는다는 이야기가 전해지기 때문이다.
그 뒤로 긴 장대에 단 비단 등롱을 든 이들이 따르고, 열두 명의 여인 중 몇은 향로를 든다. 이어서 열네 살 신랑이 화려하게 치장한 말을 타고 등장하는데, 좌우에서 하인들이 부축한다. 오른쪽에서는 비단 양산을 받쳐 들고, 뒤쪽 가마에는 상복 차림에 얼굴을 가린 유모가 타고 있다.
신부 집 대문 앞에서 말에서 내려 짚으로 채운 자루를 밟고 선다. 그 속은 나중에 신부의 베갯속에 넣는데, 남편에게서 오는 것은 그가 발로 밟은 것까지도 소중히 여겨야 한다는 상징이다.
밖에는 천막을 쳐서 손님을 맞고 먹고 마시며 노래와 춤으로 즐긴다. 신랑은 장인·장모가 될 이들에게 장식한 기러기를 바치고 무릎과 이마가 바닥에 닿도록 절한다. 이어 중매쟁이를 따라 안방으로 들어가 신부를 대면하는데, 신부는 진지한 얼굴에 눈을 내리깔고 서서 그 광경이 영 내키지 않는 듯하다. 두 사람은 서로에게 세 번 깊이 절하고, 비단 끈으로 이은 박 바가지 두 개로 세 번 술을 나눠 마신 뒤 헤어진다. 둘 다 겉옷을 갈아입은 뒤 중매쟁이 앞에서(양가 부모는 의식에 참석하지 않는다) 다른 방에서 만나 차 한 잔을 마시지만, 몇 분 뒤 새색시는 떠나야 한다. 가마에 실려 시댁으로 가서 인사를 드리고 대추와 말린 꿩고기 예물을 나눠준다. 마찬가지로 예물을 가득 싣고 친정으로 돌아와 남편과 며칠을 머문 뒤, 마침내 시댁에 영구히 들어가 시어머니의 총애를 얻으려 애써야 한다.
이 이야기를 듣고 나는 박기호 씨에게 묻지 않을 수 없었다. 여자가 이런 노예살이에 저항하고 스스로 선택하려 한 적은 없느냐고. 그는 단호히 고개를 저으며 공자의 말을 인용했다. 여자에게는 영혼이 없고 생각할 능력이 없다는 것이다.
오, 여성의 권리를 위해 싸우는 이들이여, 조선은 그대들에게 얼마나 손대지 않은 일터인가!
이제 조선은 독립 제국이라는 이름을 주장한다. 1897년 군주는 스스로 황제의 칭호를 취했고, 조선이라는 국호는 대한(大韓, 위대한 한)으로 바뀌었다. '아침의 고요'는 '위대함'에게 자리를 내주어야 했다. 유럽 각 궁정에는 사절이 파견되었고, 서양 열강의 사절들은 서울 성안에서 우호적으로 맞이받았다. 한마디로, 가장 젊은 제국이 공식적으로 독립을 선포한 것이다.
그 첫 징표 중 하나가 이른바 '독립문'의 건립이었다. 해마다 공물을 바치던 옛 문에서 백 미터 지난 지점에 세워졌다.
전신선이 전국을 가로지른다. 수도는 이미 철도로 해안과 연결되었고, 여러 노선이 공사 중이며, 기선 항로도 개설되었다. 모든 분야에서 개선과 개혁이 추진되고 있다.
(황제는 유럽화를 밀어붙이다 못해 미국 여인과 귀천상혼까지 했다.)
황실 살림은 독일인 여성 S 양의 감독 아래 있는데, 부하에 유럽인 요리사 몇을 두고 있다. 요즘 궁중 연회에는 프랑스식 메뉴가 올라오기 때문이다.
후궁들을 다스리는 건 영국인 여의사와 미국인 여의사다.
그러나 겉보기에는 조선의 모든 것이 장밋빛으로 보여도, 나라 안은 동요를 겪고 있어 위기가 멀지 않았다.
외부의 영향으로 백성들 사이에서 노예의 멍에를 벗어던지고자 하는 열망이 깨어났다.
그 진보주의자들은 '독립파'라는 이름으로 뭉쳤다! 그들은 때로 궁궐 문 앞에서 며칠씩 참고 기다리며, 독립협회 재개와 권력을 제멋대로 휘둘러 부정행위를 일삼는 유력 관리 몇의 파면을 청하는 상소문을 황제에게 직접 올리고자 했다.
이 당과 맞서는 건 동학, 즉 극단적 보수파로, 구호는 '조선은 조선인의 것'이다. 스스로를 '동양 지혜의 결사'라 부르며, 모든 외국의 영향을 배제하는 게 목표다.
대원군의 공포정치 시절 이 결사는 번성했다(선교사 살해 사건 등도 그들의 소행이다). 지금은 세력이 꺾였지만, 회원들이 일으키는 작은 소요 소식이 간간이 들린다. 마푸들은 그 광신까지는 공유하지 않으면서도 동학 편에 선다.
독립파와 마푸 사이에는 이미 충돌이 일어났다. 많은 이가 감옥으로 갔지만, 씨앗은 뿌려졌고 자유의 정신은 깨어났다. 서울 감옥을 방문했을 때 우리는 그걸 확인할 수 있었다.
그 시설은 기대를 훨씬 뛰어넘었다. 모든 게 깨끗하고 단정했고, 넓은 중정이 신선한 공기를 충분히 들였으며, 수감자들의 방이 우리 기준으로는 너무 작고 천장이 낮고 어두웠지만, 조선 가옥과 비교하면 확실히 견줄 만했다. 다만 서둘러 밝혀두자면, 이 시설은 유럽인의 감독 아래 지어졌고 한 달 전에야 사용되기 시작했다.
최신식으로 완전히 갖춰진 교수대도 단 한 번 사용되었을 뿐이었다. 지금은 불운한 네 사람이 형 집행을 기다리며 쇠창살 뒤에서 없어서는 안 될 담배 파이프를 피우고 있었다.
하지만 이야기가 빗나갔다. 내가 말하려던 건 젊은 정치범, 독립협회 회원으로, 아동 교과서의 유교 계율―'그러나 임금이 부당하게 처신한다고 말하는 자는 화 있을지어다. 그는 적으로 취급받을 것이다'―에 동의할 수 없어 그곳에서 생을 보내야 했던 청년이다.
그는 젊은이였고 귀족이었으며 영어를 유창하게 했다. 간수들은 그의 말을 알아듣지 못했고, 그의 신분을 너무 두려워한 나머지 우리와 대화하는 것을 막지 못했기에, 그는 거리낌 없이 의견을 말할 수 있었다.
조선 백성의 해방을 향한 열망을 이야기할 때, 그의 총명한 눈은 성스러운 불꽃으로 빛났다.
그 청년과 뜻을 같이하는 이들은 미래의 조선을 대표한다. 그들 안에는 백성을 힘의 발전으로 끌어올릴 잠재력이 숨어 있다. 기력의 부활로 독립적 존재를 지닌 민족들 사이에 자리를 차지하고, 멸망하지 않으며 보편적 발전을 향해 나아가는 민족이 되는 것이다.
조선 주변도 못지않게 들끓고 소용돌이친다. 정치적 태풍이 균형을 깨뜨리려 위협한다. 구름이 너무 무겁게 모여들어 외교의 햇살이 거의 뚫고 들어갈 수 없을 정도다.
이 폭풍들의 한가운데에는 젊은 제국이 있다. 궁궐에서 그토록 오래 잠들어 있던 동화 속 공주다.
모든 열강이 저 공주에게 어떻게 구애하는지 보라. 서로 앞다퉈 봉사를 자청하면서도 속으로는 그 대가로 바라는 것은…… 젊은 공주 자신이다.
그러나 그녀는 공손히 미소 지으며 은총을 그들에게 골고루 나누어주고 그들의 봉사를 받아들일 수밖에 없다.
우편은 프랑스에, 육군은 미국에, 연안 항해는 러시아에 맡겨졌다. 일본과 미국은 철도를 부설하고, 영국과 독일은 무역을 장악한다.
그런데 최근 몇 년 사이 서로간의 친절이 시기로 변질되자 공주는 가슴이 좀 답답해졌다. 그러나 그녀의 큰 힘은 바로 그 약함에 있다. 그녀는 정치적 균형 위에 떠 있다. 편을 들면 끝이다.
그리고 유럽 열강끼리 서로 합의할 위험은, 특히 일본에 대한 러시아의 위협적인 태도 때문에 크게 줄어들었다.
러시아는 태연하게, 만주에서 했던 것처럼 조선의 요충지를 점령하고 동양에 육해군을 집중시켜 나간다.
이미 수천의 조선인이 아무르 지역에 식민자로 정착했고, 반대로 러시아 식민자들은 조선 국경을 넘어 들어와 농부로 정착한다.
마산포(남해안에 있어 부산에서 몇 시간 거리), 서쪽의 진남포, 위원(압록강 가)을 점령함으로써 러시아는 블라디보스토크와 뤼순을 잇는 연결을 확보했고 조선 해안을 장악할 수 있게 되었다. 동시에 일본인의 조선 자유 출입을 막는다. 러시아 곰이 해 뜨는 나라의 작은 사내들과 바로 이웃하는 걸 꺼리기 때문이다. 반면 일본에게 조선의 확보는 사활이 걸린 문제다.
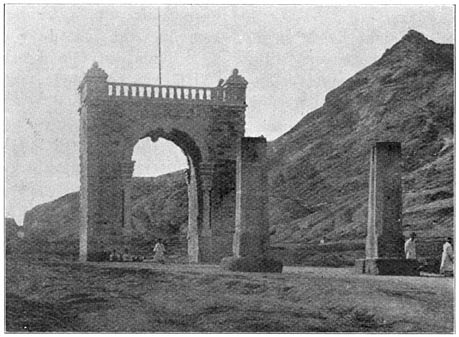
서울 독립문 — 1904년 원문 삽화 (Project Gutenberg #41379, Public domain)
일본의 인구는 팽창이 시급할 정도로 늘고 있다. 일본에는 이미 농경지가 부족하고, 이미 국민의 주식 중 으뜸가는 것, 즉 콩을 조선에서 들여오고 있으며, 조선은 일본 무역에도 알맞은 터전임이 드러나고 있다.
그러나 조선의 동정은 일본 편이 아니다. 일본의 역사가 가르쳐주듯, 수 세기 동안 일본과 조선의 유일한 접촉은 군대를 보내는 것이었다.
서기 3세기에 이미 일본의 진구 황후가 원정을 꾸려 조선을 정벌하고 자기 지배하에 두었다. 14세기 말까지 관계는 조선 측의 복종 관계로 남았다. 매년 사절이 일본으로 건너가 공물을 바쳤다.
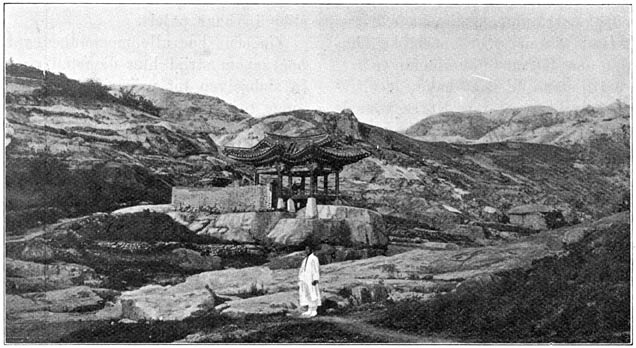
무당 사당의 정자 — 1904년 원문 삽화 (Project Gutenberg #41379, Public domain)
그러나 그 뒤에는 중국의 영향이 압도적이 되었고, 1592년 히데요시가 6년 동안 군대를 이끌고 조선을 살육하고 약탈하며 종횡무진함으로써 일본의 영향력 회복을 꾀하기에 이르렀다. 그는 목적을 달성하지 못했을 뿐 아니라, 그 뒤로도 계속 살아남은 민족적 증오와 모욕감을 남겼다.
이것으로 그 나라가 처한 형세를 몇 마디로 개관했다. 검은 구름이 걷히고 이 땅이 국제적 적대감을 겨루는 싸움터로 이용되지 않기를 진심으로 바라자. 언젠가 조선이 다시 '아침의 고요' 조선이라는 이름을 되찾고, 참된 의미의 독립의 새벽이 그녀에게 밝아오기를.
조선에 머문 날들은 쏜살같이 지나갔고, 출발 시각을 알리는 종소리를 서운한 마음으로 듣는다. 나는 흰 옷 입은 가부장적 인물들에 대한 연민을 안고 떠난다. 그들은 이제 원치 않아도 소용돌이치는 세계사의 자존을 건 뜨거운 싸움에 참여해야 하리라.
우리는 두 독일 장교와 작별했다. 그들은 서울에서 바로 톈진 주둔지로 향하는데, 그곳에서 다시 만나기를 바란다.
박기호 씨와의 작별은 더 길게 이어질 것이다. 그의 나라를 외국인들이 점점 더 많이 여행하게 되기를, 그리고 그가 이 흥미로운 나라의 볼거리에 대해 변함없는 열의와 성실함으로 그들을 안내할 기회를 계속 갖기를 빈다.
이어 기차는 우리를 다시 제물포로 데려다주고, 우리(일행은 이제 유럽인 넷으로 줄었다)는 창과 독일인 동행들의 일본인 하인과 함께 러시아 기선 아르군호에 오른다. 발해만 북쪽 연안을 따라 만주와 중국으로 우리를 데려갈 배다.
각주
[1] 인삼 뿌리(파낙스 퀸퀘폴리움)는 조선인과 중국인이 널리 약이자 강장제로 쓴다. 가장 찾는 품목인 홍삼은 절이거나 말리거나 다른 약초와 섞어, 특히 중국으로 대량 수출된다.
네덜란드어 원문 보기
Voorts zijn de keizerlijke kloosters in den omtrek van Seoul vermomde versterkingen. Omringd door zware muren, haast ontoegankelijk door terreinmoeilijkheden, bewoond door gewapende monniken en goed voorzien van levensmiddelen, dienen zij tot schuilplaats van den vorst in tijden van beroering.
Mr. Pak-ki-ho heeft ons op een zonnigen morgen naar het voornaamste van die kloosters geleid. Dit klooster, Pok-Han geheeten, is zeer schilderachtig gelegen, vier duizend voet hoog, in 't gebergte achter Seoul.
Een draagstoel met acht stevige Koreanen voor mijn reisgenoote, miniatuur-rijpaardjes voor de rest van 't gezelschap, staan reeds vroeg te wachten voor het nederige poortje van 't Station Hotel. 't Duurt nog wat eer de karavaan zich in beweging zet, want bij gebrek aan een dameszadel moesten wij ons vergenoegen met een Koreaansch zadel, dat, wat den puntigen vorm aangaat, eerder onder de folterwerktuigen van de Gevangenpoort thuis hoort, maar een dikke matras die er bovenop gelegd wordt, maakt 't ten minste als zitplaats houdbaar. Dapper stappen de kleine paardjes achter elkaar voort langs 't smalle pad, dat zich kronkelt tusschen heuvels en beekjes; spoedig wordt het te steil en moet de rest van den weg te voet, soms op handen en voeten tegelijk, worden afgelegd, maar 't einddoel beloont al die moeite, want de uitzichten zijn prachtig, de lucht is droog en opwekkend, en 't jonge groen wedijvert met de bloesems van peren en perziken in kleurenrijkdom.
Gastvrij hebben de monniken van Pok Han de poorten voor ons geopend en de pic-nic tafel in de voorhal van den tempel neergezet. De gebouwen zijn noch imposant noch goed onderhouden; evenmin krijgt men den indruk alsof 't godsdienstige de overhand heeft in deze ommuurde tempels.
De geestelijkheid is in Korea niet bijzonder gezien; over 't algemeen munt zij dan ook niet uit door onberispelijken levenswandel.
Hendrik Hamel vermeldt reeds in zijn geschriften dat de kloosters plaatsen zijn waar men zich bedrinkt en vermaakt. Veel is die toestand sinds niet verbeterd. Niet uit vroomheid alleen trekt de Koreaan zich in het klooster terug. Velen vinden er gelegenheid hun leven met nietsdoen te slijten, maar ook zij die door den rouw uitgesloten zijn van het maatschappelijk leven zoeken er een toevlucht.
't Boeddhisme, dat van uit Indië door China zijn weg hierheen vond, heeft zich met moeite staande kunnen houden, zooals duidelijk zichtbaar is aan den treurigen staat waarin de schamele tempels zich bevinden; meer en meer vindt de leer van Confucius ingang. Voor de zending is Korea een vruchtbaar veld; de treurige overblijfselen van het Boeddhisme kan men ternauwernood godsdienst noemen en de treurige condities, waarin het volk verkeert, maken het gemoed des te ontvankelijker voor nieuwe indrukken.
De terugtocht van Pok-Han wordt langs een anderen weg genomen. Gedurende een half uur klauteren wij op handen en voeten tusschen rotsachtige steenblokken naar boven, totdat een steenen poort ons belet verder te gaan. Als de half vergane houten deur knarsend in de hengsels kraakt, terwijl de gids haar opent, slaken wij een kreet van bewondering over het grootsche panorama dat zich aan onze voeten ontrolt. 't Is alsof de bodem met een tooverslag in peillooze diepten is verdwenen. Wij staan op den rand van de bergketen, waarover zich de muur van Seoul slingert. Daar in de diepte, tusschen de plooien van de kale geelzanderige heuvelrij liggen de grijze daken van Seoul, verderop glinstert de Hanrivier in 't zonlicht. Wij kunnen haar bochten volgen tot Chemulpo, dat wazig aan den horizon als een lichtende plek opdaagt, met de zee als achtergrond.
Langzaam en voorzichtig gaat het nu naar beneden langs de loodrechte ravijnwanden, waarin de geringste mispas ons zou storten; verblindend fel schittert de zon op de naakte geelroode rotswanden, die later overgaan in geelwitte tufsteen.
Te midden van deze ongure omgeving treffen wij plotseling een klein houten paviljoen aan, waarin een menigte menschen zich bevinden, terwijl muziek ons tegenklinkt.
Een allerzonderlingst toegetakeld vrouwelijk wezen met een ruige pruik van paardenhaar op 't hoofd voert allerlei wilde danspassen uit, terwijl zij met verwrongen gelaatstrekken en uitpuilende oogen rond zwiert en onzamenhangende klanken uitstoot. De toeschouwers schijnen onder den indruk van de vertooning te zijn; met ernstig geloovig gelaat staren zij de opgewonden verschijning aan; 't is geen bijeenkomst waar men zich vermaakt.
De "Mutang" of toovenares oefent hier haar bedrijf uit in de stilte van deze onbewoonde streken, want men vergunt haar niet in de stad te wonen, daar de macht van deze wezens geducht wordt. (Zij heeten in betrekking te staan tot den duivel).
Aan een ziekbed, als de genezing onmogelijk schijnt, neemt de bijgeloovige Koreaan vaak zijn toevlucht tot de zwarte kunst dezer vrouwen. Verbeeldt men zich dat een booze geest den zieke bezoekt, dan is geen opoffering te groot om de Mutang te laten komen en hem te verjagen.
Vooral bij choleragevallen meent men baat te vinden bij de Mutang. Volgens den Koreaan wordt cholera veroorzaakt door ratten, die in de ingewanden van het menschelijk lichaam huizen en 't middel om deze te verdrijven bestaat in 't nabootsen van kattengemiauw, want daarvoor zijn de ratten angstig. Door bekkenslag, tromgeroffel, bellengerinkel en gonggedreun windt de Mutang (die gerecruteerd wordt uit hysterische meisjes en slimme vrouwen, die er een bestaan van weten te maken) zichzelf zoodanig op dat ze in een toestand van extase geraakt. In dien toestand doet zij voorspellingen, bezweert de booze geesten, geeft raad in moeilijke gevallen en weet verloren voorwerpen terug te vinden.
't Volk is zoo doordrongen van hun macht, dat zelfs de meer ontwikkelden in oogenblikken van gevaar of bij epidemieën de hulp van de Mutang inroepen.
Wij blijven niet langer bij deze dolle vertooning stilstaan, maar rijden een eind door tot een liefelijke vallei, "Papierdal" genoemd, bereikt is. Daar wordt halt gemaakt en Mr. Pak-ki-ho toont ons hoe hier het beroemde Koreaansche papier vervaardigd wordt uit de vezels van den moerbeiboom. Van alle Oostersche papiersoorten is 't Koreaansche superieur. Er is haast geen voorwerp dat er niet van gemaakt kan worden. Nadat de vezels gestampt en in water geweekt zijn, perst men ze tot dikkere of dunnere bladen, al naarmate van de bestemming. Nu worden die bladen in sesamolie geweekt en zijn dan volkomen waterdicht. Men legt ze op den vloer in plaats van matten, op de muren doen zij dienst als behangsel, in de ramen als glas, kinderen spelen met papieren speelgoed, volwassenen reizen met papieren koffers, vertrekken worden afgescheiden met papieren schutten; kleederen, hoeden, schoeisel, tabakszakken, waaiers, lantaarns en vliegers worden er van vervaardigd. Zelfs regenhoeden maakt men er van. In Korea is 't gebruik van regenschermen onbekend, maar iedereen draagt in zijn gordel een voorwerp van geolied papier, dat er in gesloten vorm uitziet als een waaier. Ontplooit men het, dan lijkt het op een parachute (zonder opening) in den top. Zoodra het regent spreidt men dit uit over den zwarten of witten hoed, bandjes bevestigen het onder de kin en ziedaar een zeer practisch, doeltreffend en goedkoop regenscherm.
Mr. Pak-ki-ho heeft verwonderd opgekeken toen wij hem vroegen ons een bruiloftsceremonie te laten bijwonen. Minzaam glimlachend beweert hij, dat daar niets bijzonders aan te zien valt, maar toen wij op straat een bruiloftstoet zagen aankomen heeft hij zich laten overhalen ons 't een en ander van de huwelijksformaliteiten mede te deelen.
't Huwelijk heeft men gereduceerd tot een samenkoppeling van twee namen plus twee bezittingen; noch den jongeling noch 't meisje is 't gegund, een andere rol te spelen dan die van slachtoffer, waarmede naar willekeur gehandeld wordt. 't Gebeurt dikwijls dat twee familievaders met elkaar afspreken dat zoo de te verwachten kinderen een jongen en een meisje zijn, deze later een paar worden. Niemand denkt er aan, zich tegen dit plan te verzetten; het meisje gaat op haar achtste jaar in de vrouwenvertrekken en ziet den jongeling eerst als 't huwelijk wordt voltrokken.
De bemiddeling heeft plaats door de huwelijksmakelaarster, die de geschenken en 't financieele regelt en den dag bepaalt.
Den avond van te voren schrijft de vader van den bruidegom een brief aan den vader der bruid, waarin hij hem verzoekt bijgaand geschenk te willen aannemen. Dit geschenk bestaat uit een rol blauwe en een rol roode zijde, waaruit nog dienzelfden avond twee gewaden (met sleep) voor de bruid worden gemaakt. Bij 't uitpakken zorgt men er voor, dat de rol roode zijde 't eerst voor den dag komt, want dit beteekent dat de eerstgeborene een zoon zal zijn.
Den volgenden morgen begeeft de bruidegom zich (zoo hij tot den gegoeden stand behoort) met groot gevolg naar de woning zijner bruid. Voorop gaat een bediende (dezelfde die de geschenken bracht) met een levenden gans in de armen. Dit dier, wien men vleugels en bek met gekleurde linten omwonden heeft, is in Korea 't symbool van huwelijkstrouw, want men weet te vertellen dat wanneer van een paar wilde ganzen 't vrouwtje gedood wordt, 't mannetje zich dood treurt.
Op hem volgen eenige dragers van zijden lantaarns aan lange stokken, dan twaalf vrouwen, waarvan eenige wierookvaten dragen. Daarop volgt de veertienjarige bruidegom, zittend op een sierlijk uitgedost paard, omringd door dienaren die hem ondersteunen, rechts. Links van hem draagt men een zijden zonnescherm; achter hem in een draagstoel zijn voedster in rouwkleederen en met bedekt aangezicht.
Voor de deur van de woning der bruid stapt hij af en treedt op een gevulden stroozak, welks inhoud later in 't hoofdkussen van de jonge vrouw wordt gedaan als een symbool van de waarde die zij moet hechten aan alles wat van haar man komt, zelfs aan 't geen hij met voeten getreden heeft.
Buiten heeft men een tent opgeslagen waarin men de gasten ontvangt, eet, drinkt en zich met zang en dans vermaakt. De bruidegom biedt zijn aanstaande schoonouders de versierde gans aan en maakt een groet, waarbij knieën en hoofd den vloer aanraken. Dan volgt hij de makelaarster naar een binnenvertrek en aanschouwt zijn bruid, die met ernstig gelaat en terneergeslagen oogen daar staat en weinig schik in de vertooning schijnt te hebben. Driemaal buigen zij heel diep voor elkaar, dan drinken zij driemaal uit twee door een zijden lint verbonden bakjes van kalebassen gesneden en verlaten elkaar. Nadat beide van bovenkleeren gewisseld hebben ontmoeten zij elkaar in een ander vertrek in tegenwoordigheid van de makelaarster (de wederzijdsche ouders zijn niet tegenwoordig bij de plechtigheid), drinken een kopje thee, maar na eenige minuten moet de jonge vrouw vertrekken. In een draagstoel brengt men haar naar de woning van haar schoonouders, waar zij haar compliment maakt en geschenken, bestaande uit dadels en gedroogd fasantenvleesch uitdeelt. Eveneens met geschenken beladen keert zij terug naar haar ouderlijke woning, waar zij met haar man eenige dagen blijft, om dan voor goed haar intrek te nemen in de woning van haar schoonouders, waar zij zich de gunst moet trachten te verwerven van haar schoonmoeder.
Bij 't hooren van dit verhaal kon ik niet nalaten aan Mr. Pak-ki-ho te vragen of 't nooit voorkwam dat een vrouw zich tegen deze slavernij verzette en zelve een keuze wilde doen. Hij schudde heel beslist met zijn hoofd van neen en verwees mij naar de uitspraak van Confucius, die verklaart dat een vrouw geen ziel heeft en niet competent is om te denken.
O strijders voor de rechten der vrouw, welk een maagdelijk arbeidsveld is Korea voor u!
Thans maakt Korea aanspraak op den naam van onafhankelijk Keizerrijk. In 1897 kende de vorst zichzelf den keizerlijken titel toe; de naam Chosen werd veranderd in dien van Tä-Han (Groot Han). De "morgenkalmte" heeft moeten wijken voor "grootheid". Vertegenwoordigers werden naar de Europeesche hoven gezonden en die van de Westersche mogendheden vriendschappelijk ingehaald binnen Seoul's muren; in één woord, 't jongste der keizerrijken proclameerde officieel zijn onafhankelijkheid.
Een van de eerste teekenen daarvan was de oprichting van de zoogenaamde "Onafhankelijkheidspoort", honderd meter voorbij de oude poort waar de jaarlijksche schatting betaald werd.
Telegraaflijnen doorkruisen 't land. Reeds is de hoofdstad met de kust verbonden door een spoorlijn, terwijl meerdere in aanleg zijn; stoomvaartverbindingen zijn tot stand gekomen, op elk gebied worden verbeteringen en hervormingen voorgenomen.
(De Keizer drijft de vereuropeesching zelfs zoover, dat hij een morganatisch huwelijk met een Amerikaansche dame sloot).
De keizerlijke huishouding staat onder toezicht van een Duitsche dame, Fräulein S., die eenige europeesche koks onder zich heeft, want tegenwoordig prijken fransche menu's op de feestmaaltijden ten hove.
Over den harem heerschen een engelsche en een amerikaansche doktores.
Maar zoo voor 't uiterlijk alles couleur de rose lijkt in Korea, inwendig doorloopt 't land een beroering, waarvan de crisis niet meer ver kan zijn.
Door de invloeden van buiten is de zucht tot afschudden van 't slaafsche juk wakker geworden bij 't volk.
Onder den naam van Independenten hebben zij zich vereenigd, die vooruitstrevenden! Geduldig hebben zij soms dagen lang zitten wachten aan de poorten van het paleis, ten einde hun smeekschrift om heropening der Independenten-club en afzetting van eenige invloedrijke beambten, die naar hartelust hun macht misbruikten voor oneerlijke handelingen, persoonlijk den Keizer te overhandigen.
Tegenover deze partij staan de Tong-haks, de ultra-conservatieven, wier wachtwoord is: "Korea voor de Koreanen". Zij noemen zich "de Vereeniging van Oostersche Wijsheid", hun doel is allen buitenlandschen invloed te weren.
Tijdens het schrikbewind van den Tai-Wen-Kun bloeide deze vereeniging (o. a. de moorden op zendelingen moet men haar wijten). Thans is haar macht gebroken, al hoort men nu en dan nog flauwtjes van kleine oproertjes door de leden veroorzaakt. De Mapu's scharen zich aan de zijde der Tong-haks, zonder hun fanatisme te deelen.
Reeds is het tot botsingen gekomen tusschen de Independenten en de Mapu's. Velen vonden den weg naar de gevangenis, maar 't zaad is gestrooid en de vrijheidsgeest opgewekt. Tijdens een bezoek dat wij aan de gevangenis te Seoul brachten, konden wij ons hiervan overtuigen.
Die inrichting overtrof verre de verwachtingen; alles was er zindelijk en netjes, ruime binnenplaatsen gaven voldoenden toevoer van versche lucht, en al waren de hokken van de gevangenen naar onze begrippen veel te klein, laag van dak en donker, vergeleken bij een Koreaansche woning konden zij de vergelijking zeker goed doorstaan. Maar ik haast mij er bij te vertellen, dat deze inrichting onder europeesch toezicht is gebouwd en eerst een maand geleden in gebruik werd gesteld.
De galg, ook geheel volgens 't nieuwste systeem ingericht, had slechts eenmaal dienst gedaan; thans zaten vier ongelukkigen in afwachting van hun straf, achter ijzeren tralies hun onmisbare pijp te rooken.
Maar ik dwaal af. Ik wilde vertellen van een jong politiek gevangene, een lid van de club der Independenten, die zijn leven daar moest slijten omdat hij zich niet vereenigen kon met 't Confuciaansche voorschrift uit 't kinderschoolboekje: "Maar wee hem die zegt, dat de vorst onrechtvaardig handelt, hij zal als een vijand behandeld worden".
Hij was een jonge man, een aristocraat en sprak vlot Engelsch, en daar zijn bewaarders hem niet verstonden, evenwel teveel ontzag voor zijn stand hadden om hem te beletten met ons te spreken, kon hij vrij uit zijn meening zeggen.
Zijn verstandige oogen schitterden van heilig vuur, toen hij vertelde van 't streven naar vrijmaking van 't Koreaansche volk.
Die jonge man en zijn geestverwanten vertegenwoordigen het Korea der toekomst, in hen schuilt de macht het volk op te heffen tot een ontwikkeling van kracht, een herleving van energie, die het een plaats doet innemen onder de volken met een zelfstandig bestaan, een natie die niet ten onder gaat, die streeft naar algemeene ontwikkeling.
Rondom Korea woelt en bruist 't niet minder, politieke typhoons dreigen 't evenwicht te verstoren. Zoo zwaar pakken de wolken zich te zamen, dat diplomatieke zonnestralen er haast niet vermogen door te dringen.
Het middenpunt van deze stormen is het jonge keizerrijk, de prinses uit het sprookje, die zoo lang sliep in haar paleis.
Zie eens hoe alle mogendheden haar 't hof maken, hoe ze om strijd hun diensten aanbieden, terwijl ze in zichzelven tot prijs daarvoor wenschen...... de jonge prinses zelve.
Maar zij kan niet anders doen dan beleefd glimlachend haar gunsten gelijkelijk onder hen verdeelen en hun diensten aannemen.
Aan Frankrijk werd de zorg voor de posterijen opgedragen, aan Amerika die voor het leger, aan Rusland de scheepvaart langs de kusten. Japan en Amerika leggen spoorwegen aan, Engeland en Duitschland beheerschen den handel.
Nu in de laatste jaren de onderlinge dienstvaardigheid in afgunst is ontaard, wordt het de prinses wel een beetje benauwd om 't hart. Toch bestaat haar groote kracht in haar zwakte; zij drijft op 't politiek evenwicht, als zij partij kiest is zij verloren.
En 't gevaar voor een onderlinge overeenkomst tusschen de europeesche mogendheden is vooral door de dreigende houding van Rusland tegenover Japan zeer verminderd.
Rusland gaat doodkalm voort, evenals 't in Manschoerije deed, gewichtige punten in Korea te bezetten, leger en vloot in 't Oosten te concentreeren.
Reeds hebben duizenden Koreanen zich in 't Amoer-gebied als kolonisten gevestigd; daarentegen trekken russische kolonisten over de koreaansche grenzen en vestigen er zich als landbouwers.
Door de bezetting van Masampo (gelegen aan de zuidkust, eenige uren van Fusan), Tschinampo in 't westen, en Wiyu (aan de Yalu-rivier) heeft Rusland een verbinding gekregen van Wladiwostock en Port-Arthur en is 't in staat Korea's kusten te beheerschen. Tevens belet het de Japanners den vrijen toegang tot Korea, want de Russische Beer ducht de onmiddellijke nabijheid van de kleine mannetjes uit 't land van de Rijzende Zon. Voor Japan daarentegen is het bezit van Korea een levenskwestie.
Japan's bevolking neemt dusdanig toe dat expansie dringend noodig is. Reeds is er gebrek aan grond voor landbouw in Japan, reeds trekt het een der hoofdbestanddeelen van de volksvoeding, nl. boonen, uit Korea, terwijl dit land ook voor den Japanschen handel een geschikt terrein blijkt te zijn.
Maar Korea's sympathie is niet voor Japan. De geschiedenis van Japan leert ons, dat sinds eeuwen de eenige aanraking met Korea plaats had door 't zenden van legermachten.
Reeds in de derde eeuw na Chr. rustte de Keizerin van Japan, Jingo, een expeditie naar Korea uit en onderwierp het land aan haar gezag. Tot aan 't eind der veertiende eeuw bleven de verhoudingen die van onderdanigheid van Korea's kant: jaarlijks trokken afgezanten naar Japan om schatting te betalen.
Maar daarna werd de chineesche invloed overheerschend, totdat in 1592 Hideyoshi Japans invloed trachtte te herwinnen door zes jaar lang Korea moordend en roovend te doorkruisen met zijn legermacht. Niet alleen dat hij hierdoor zijn doel niet bereikte, maar hij liet een gevoel van nationale haat en beleediging achter, die sedert zijn blijven voortleven.
Ziedaar in enkele woorden een overzicht van den toestand waarin het land zich bevindt. Laten wij van harte hopen dat de donkere wolken zullen optrekken en het land niet gebruikt zal worden tot terrein waarop internationale vijandelijke gevoelens worden uitgevochten. Moge eenmaal Korea weer den naam aannemen van Chosen "Kalmte van den morgen" en de dageraad van onafhankelijkheid in den waren zin des woords voor haar aanbreken.
De dagen van ons verblijf in Korea zijn omgevlogen en 't is met weemoed dat wij het uur van vertrek hooren slaan. Ik neem een gevoel van medelijden mee voor de patriarchale figuren in hun witte kleedij, die nu huns ondanks deel zullen moeten nemen in den vurigen strijd om zelfbehoud in 't woelige werelddrama.
Wij hebben afscheid genomen van de twee duitsche officieren, die van Seoul direct doorreizen naar hun garnizoen te Tientsin, waar wij hen hopen terug te zien.
Het afscheid van Mr. Pak-ki-ho zal van langeren duur zijn. We wenschen hem toe dat zijn land meer en meer bereisd mag worden door vreemdelingen, en dat hij in de gelegenheid gesteld blijve hen met evenveel ijver en nauwgezetheid in te lichten omtrent de bezienswaardigheden van dit interessante land.
Dan voert de trein ons weder naar Chemulpo en begeven wij ons ('t gezelschap is nu tot vier Europeanen gedaald) met Chang en den japanschen boy van onze duitsche reisgenooten, aan boord van een russischen stoomer de Argun die ons langs de noordelijke oevers van den golf van Petschili naar Manschoerije en China zal voeren.
AANTEEKENING
[1] De ginseng-wortel (Panak quinquefolium) wordt door de Koreanen en Chineezen algemeen als medicijn en versterkend middel gebruikt. De roode ginseng wordt, als zijnde de meest gezochte, zoowel ingelegd als gedroogd of met andere kruiden gemengd, in groote hoeveelheden uitgevoerd, vooral naar China.
* 이 글은 1904년 발표된 여행기의 번역 소개글이다. 원문 전문은 Project Gutenberg(https://www.gutenberg.org/ebooks/41379)에서 볼 수 있다.


